By Sean Kurtz, Founder — Michigan Rose Construction | LARA Licensed Residential Builder #262300264
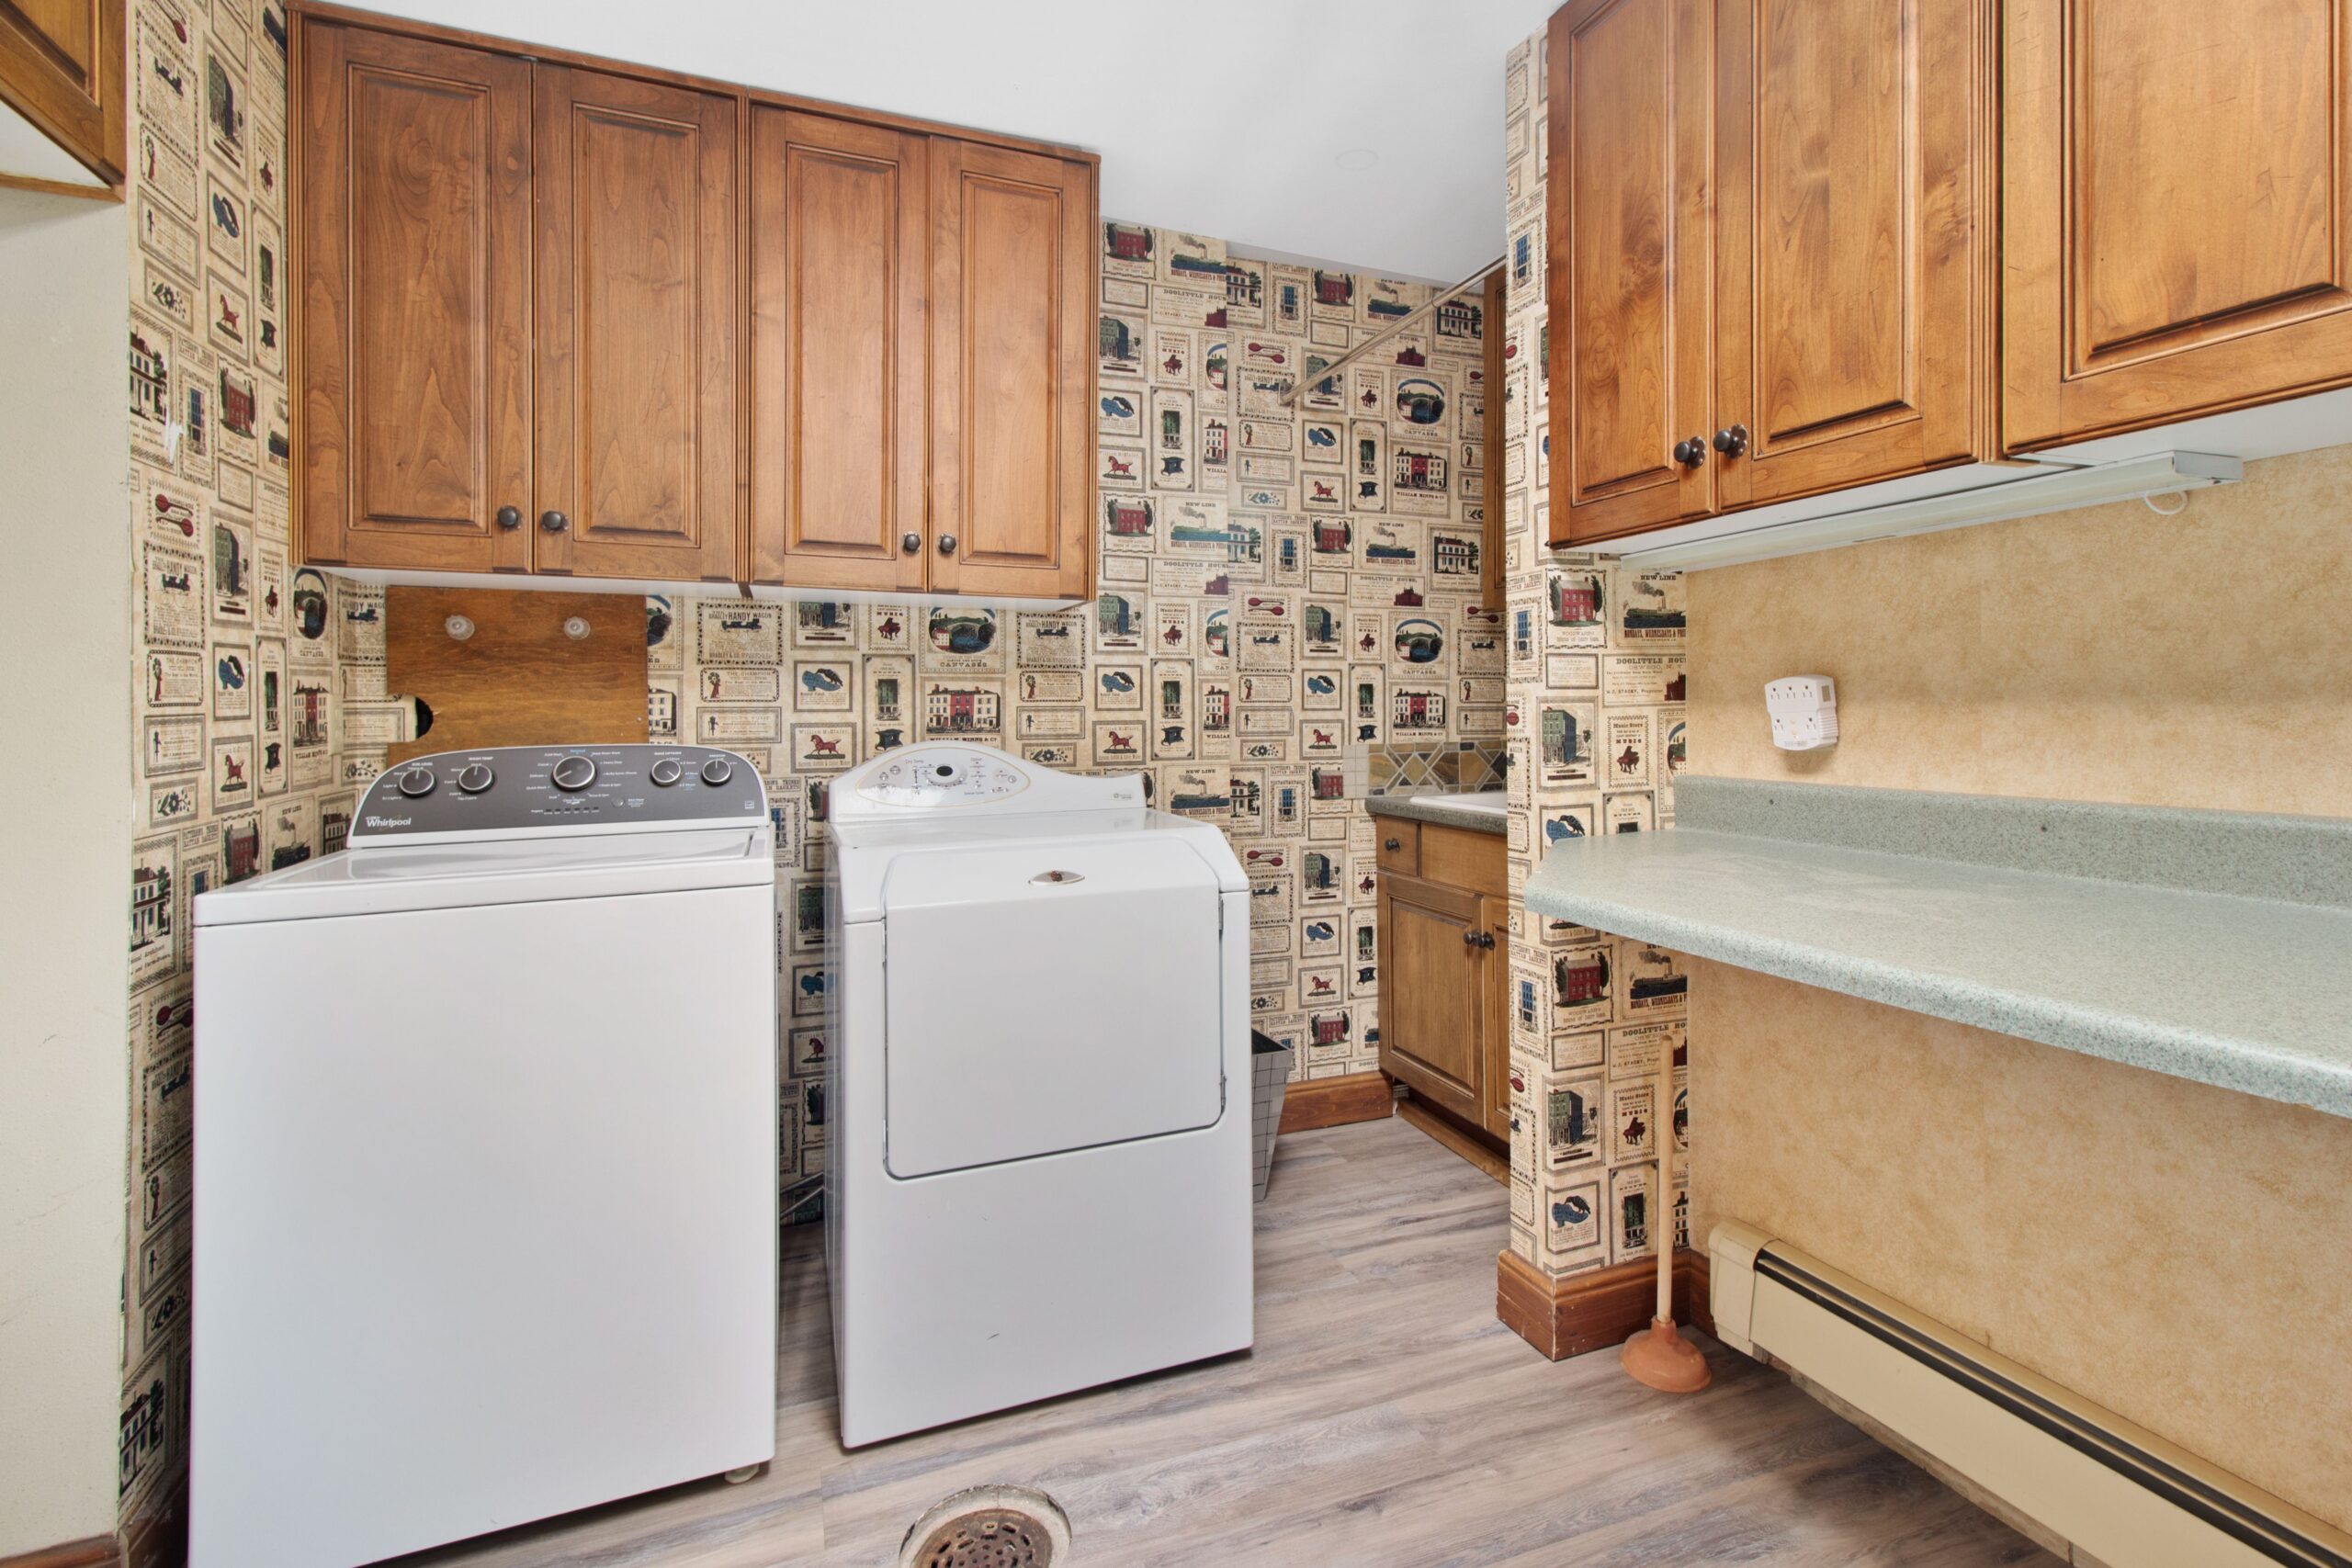
America’s average laundry room measures just 54 square feet. That is roughly the size of a 6-by-9 box.
If your Michigan home was built before 1970, yours is probably even tighter than that. So when people go looking for small laundry room remodel ideas, they are not window shopping for fun.
They need a washer, a dryer, and some actual breathing room crammed into a space the size of a closet.
In this blog, you will know exactly how to pull that off, plus what it really costs in Michigan.
Key Takeaways
Maximize vertical space: Stackable washers and dryers, wall-mounted cabinets, and fold-down counters help make compact laundry rooms more functional.
Prioritize ventilation: Proper dryer venting and airflow help prevent moisture buildup, mold, and potential fire hazards.
Choose moisture-resistant materials: Porcelain tile and luxury vinyl flooring are practical options for Michigan’s changing humidity and basement conditions.
Make every inch count: Pocket doors, slim pull-out storage, and multifunctional surfaces improve accessibility without sacrificing valuable floor space.
Plan your remodeling budget: A basic laundry room refresh may cost $2,500–$5,000, while a more extensive remodel can range from $8,000–$15,000, depending on project scope.
Consider Michigan building requirements: Plumbing changes and new electrical circuits may require permits and inspections.
Ready to Make the Most of Your Laundry Space?
A small laundry room doesn't have to feel cramped. Michigan Rose Construction can help you create a functional layout with smarter storage, practical finishes, and space-saving features.
Why Many Michigan Homes Have Compact Laundry Rooms
Michigan’s housing stock skews older than the national average, and honestly, that one fact shapes almost every decision you will make on a laundry room remodel Michigan homeowners tackle.
Builders back in the 1940s through 1960s treated laundry like an afterthought. They shoved it into a basement corner or a converted closet near the kitchen and called it a day.
Common Layouts in Older Michigan Homes
Walk through a Grand Rapids bungalow or a Detroit-area colonial and you will find the washer and dryer squeezed into a hallway barely 30 inches wide.
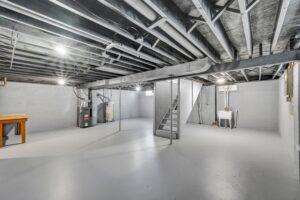
Basement laundry setups often sit under low joists too, sometimes as low as 78 inches. That single number can rule out entire appliance options before you have even picked a paint swatch.
Climate-Driven Storage Needs
Michigan winters bring five straight months of boots, salt-crusted coats, and soggy mittens. That is why good laundry room design ideas here always make room for mudroom clutter, not just a shelf for detergent.
The Unique Challenges of Small Laundry Spaces in Michigan
Square footage is only half the battle here. Michigan’s humidity swings from soggy springs to bone-dry winters, and that stress takes a real toll on wood cabinetry and flooring.
Ignore it during a remodel and your shelving starts warping within two years. Not a fun surprise to find later.
- Limited floor space for full-size appliances
- Humidity buildup from dryer venting in tight rooms
- Basement moisture creeping in near foundation walls
- Poor natural light in below-grade spaces
Working with clients across West Michigan, we noticed something that surprised even us.
Ventilation problems, not room size, cause most of the callbacks after a remodel wraps up. Fix the airflow first. Everything else gets a whole lot easier after that, we promise.
Space-Saving Design Ideas for a Small Laundry Room
Good design in a cramped room starts with taking things away, not piling more in. Every fixture needs to earn its spot, plain and simple. These small space laundry solutions work because they respect the room instead of fighting it.
Maximize Floor Space with Stackable Appliances
Stack your washer and dryer instead of setting them side by side and you can reclaim 24 to 30 inches of floor space right away.
But check your ceiling height first, seriously. Most stacked units need at least 84 inches of clearance, and a lot of older Michigan basements just do not have it.
Take Advantage of Vertical Storage and Custom Cabinetry
Wall-mounted cabinets above the machines hold your detergent, dryer sheets, and stain removers without stealing an inch of floor space.
On a 2023 remodel we handled in Kentwood, adding 18-inch-deep uppers freed up just enough room for a folding station underneath. Small change, big payoff, and clients loved it.
Add Fold-Down Counters and Multi-Functional Work Surfaces
A hinged counter that folds flat against the wall solves the number one complaint people have with small laundry room remodel ideas: nowhere to fold clothes.
It costs less than a fixed counter too. And when nobody needs it, it just disappears against the wall.
Save Valuable Square Footage with Pocket or Barn Doors
A standard swing door eats up nearly 10 square feet of clearance just by existing there.
Swap it for a pocket door in a 5-by-7 laundry room and you effectively gain back a third more workable space. That is a real difference in a room this small, and it is an easy fix.
Use Slim, Pull-Out Storage for Everyday Essentials
Narrow pull-out towers, some just 6 inches wide, slide right between the washer and the wall.
They hold your ironing board, hangers, and cleaning supplies that would otherwise end up piled on top of the machines like clutter always does.
Brighten the Room with Smart Lighting and Reflective Finishes
Below-grade laundry rooms almost never see natural light. That is exactly why layered lighting matters more here than in nearly any other room in the house.
LED strips tucked under cabinets, paired with a glossy tile backsplash, can make an 8-foot room feel a lot bigger than it actually is.
Choose Moisture-Resistant Flooring and Finishes for Michigan's Climate
Luxury vinyl plank and porcelain tile handle Michigan’s humidity swings far better than laminate or hardwood ever will.
Moisture-related flooring failures is one of the top callback issues in remodeled utility spaces. Good laundry room design ideas always start with the floor, not the fixtures.
Michigan-Specific Remodeling Considerations
Local climate and building code shape decisions that most national guides do not even bother mentioning.
Proper Ventilation and Insulation
Dryer vents need a short, straight path to the outside, ideally under 25 feet according to the International Residential Code. Longer runs trap moisture and lint. That combination is a leading cause of dryer fires, according to the U.S. Fire Administration (usfa.fema.gov).
Permits and Building Code Requirements
Most Michigan municipalities require a permit any time you relocate plumbing or add a new 240-volt dryer circuit. Skip that paperwork and it can come back to bite you later. Inspectors flag unpermitted electrical work during a home sale more often than people expect.
What Does a Small Laundry Room Remodel Cost in Michigan?
Typical Budget Ranges
A basic refresh, think new flooring, fresh paint, a bit of added shelving, usually runs $2,500 to $5,000 across most Michigan markets.
A full laundry room remodel Michigan homeowners go all in on, with cabinetry, plumbing relocation, and stacked appliances, typically lands between $8,000 and $15,000.
Upgrades That Deliver the Best Return on Investment
Custom cabinetry and better lighting consistently deliver the most satisfaction per dollar spent, based on projects we have completed across Kent and Ottawa counties. If your budget is tight, skip the fancy countertop. Put that money into ventilation instead. You will thank yourself later, promise.
Conclusion
A small laundry room remodel is not about cramming more stuff into less space. It comes down to getting the order right: ventilation first, layout second, finishes last. Get that backward and you will be redoing the work in a few years, guaranteed.
So if you are sorting through small laundry room remodel ideas for your own Michigan home, start with a ceiling measurement and a ventilation check before you fall for a tile sample. That one habit separates a remodel that holds up from one that does not.
Ready to plan your project? Reach out to the team at michrose.com for a walkthrough built around your home’s layout and Michigan’s climate demands.
Planning a Laundry Room Remodel in Michigan?
Whether you're planning a simple refresh or a complete laundry room transformation, having the right remodeling team makes all the difference.
Get in touch with Michigan Rose Construction to discuss your project, explore your options, and plan a budget that works for your home.
Michigan Rose Construction has spent 15+ years helping homeowners throughout Washtenaw County, Ann Arbor, Saline, and Ypsilanti transform their backyards into beautiful, functional outdoor living spaces. As a fully licensed (License #2601230264), bonded, and insured residential builder, we deliver custom paver patio installations designed to enhance your home’s beauty, value, and long-term durability.
Contact us today:
License #: 26230264
Issued by: LARA
License Type: Residential Builder Co. – Fully licensed, bonded, and insured
Proudly serving Ann Arbor, Michigan, and surrounding communities with premium basement remodeling services since 2010. Our service area includes all of Friendly Neighborhoods in Michigan state.
Note: All cost ranges are estimates and may vary based on specific project requirements, location, and market conditions. Contact MichRose Construction for a detailed quote for your specific needs.
Michigan Rose Construction serves homeowners across Metro Detroit, Ann Arbor, Grand Rapids, Traverse City, and throughout Michigan with expert deck construction and maintenance services tailored to our unique climate challenges.
We do not share any client data with third parties. Your personal information is kept confidential and is not disclosed to any outside organizations, except as required by law or with your explicit consent.
Frequently Asked Questions
Only if you have at least 84 inches of ceiling clearance and the electrical capacity to support it.
Yes, especially in Michigan, where an enclosed laundry room tends to beat out an exposed basement setup every single time.
Most small laundry room remodel ideas turn into finished projects within two to four weeks in Michigan, depending on permitting and how much plumbing needs to move.