By Sean Kurtz, Founder — Michigan Rose Construction | LARA Licensed Residential Builder #262300264
Custom Room & Home Additions Built for Michigan Families
Every family outgrows their house eventually. Kids get older, someone starts working from the kitchen table, and suddenly there is nowhere left to put anything.
But building an addition in Michigan is not the same job as building one in Georgia. A home addition contractor Ann Arbor homeowners hire needs to think about frost depth, snow load, and permitting on top of regular carpentry. Miss any one of those and the project either fails inspection or starts falling apart in a few winters.
We have worked on additions all over Washtenaw County, and the pattern is consistent. The additions that hold up are the ones built as part of the house, not bolted onto the side of it like an afterthought.
So before getting into design ideas, it helps to know what is actually on the table.
Key Takeaways
Plan for Michigan’s climate: Ensure proper frost-depth foundations, snow-load engineering, and insulation.
Choose the right addition: Consider family rooms, bedrooms, master suites, home offices, kitchen expansions, bathrooms, sunrooms, garages, or bump-outs.
Consider ROI: Bathroom additions can offer strong value, while master suites may recover less of their cost at resale.
Match your existing home: Integrate the addition’s roofline, siding, windows, and interior finishes.
Check permits and zoning: Ann Arbor and surrounding communities have different requirements.
Compare contractors carefully: Ask about foundation tie-ins, frost depth, snow loads, permits, and project timelines before choosing a contractor.
Ready to Expand Your Home?
Contact Michigan Rose to discuss your home addition project and get a quote.
Our Home Addition Services
A good home addition contractor Ann Arbor relies on should not just build one type of room. Different additions solve different problems, and the right pick depends on how your family actually lives, not how a brochure imagines it.
Family room additions
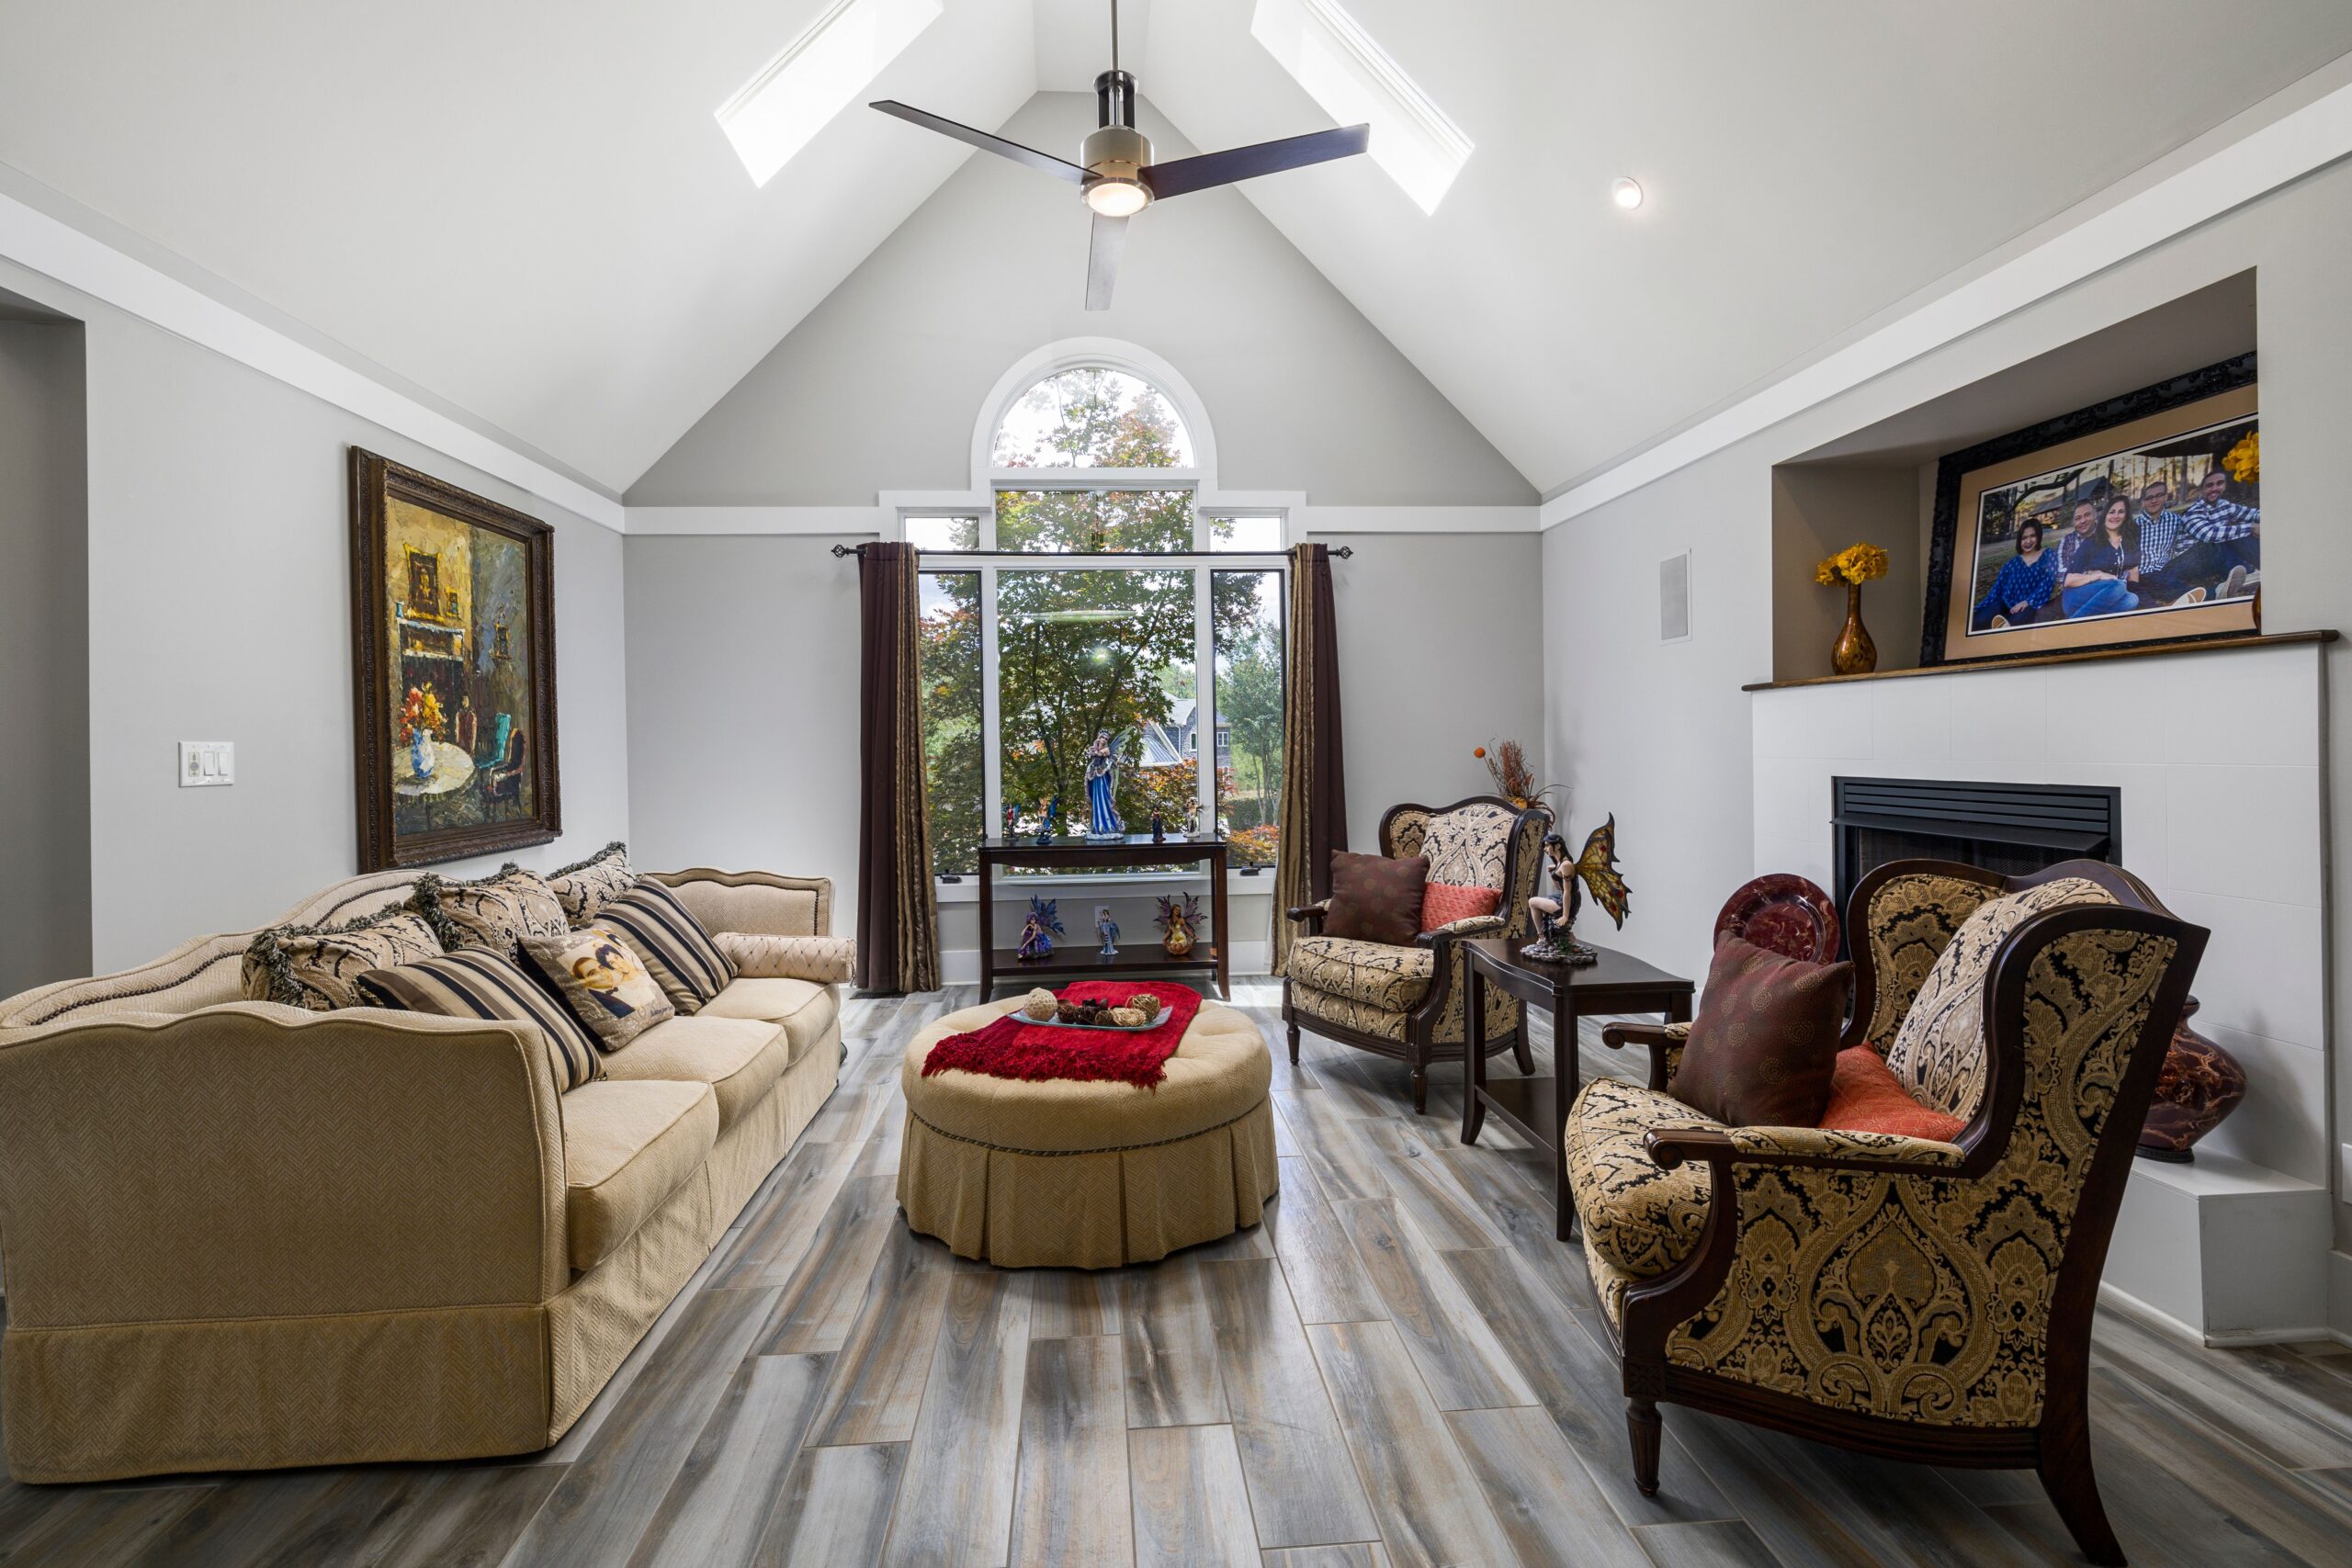
Family rooms are the most common request we get. Makes sense. Growing families need one shared space that is not also the hallway to the kitchen.
Most family room additions in Michigan run 300 to 500 square feet and connect straight into the existing living area. Getting the flow right, so people are not tripping over each other, takes more thought than it sounds like it should.
Bedroom additions
Bedroom additions solve one problem: not enough beds. These builds tend to be simpler structurally since plumbing rarely comes into play.
But egress still matters. Every bedroom addition in Michigan needs a code-compliant window or door for emergency exit. Skip that and the inspection fails. Every time.
Master suite additions
Master suites are the addition everyone wants and nobody wants to hear the truth about. A primary suite addition recoups roughly 32 percent of its cost at resale.
That number catches a lot of homeowners off guard. So build a master suite because you want to enjoy it for the next ten years, not because you think it pays for itself when you sell.
Home office additions
Home offices stuck around long after remote work stopped being new. These rooms need better insulation and sound dampening than almost anything else on this list, since nobody wants to hear the dishwasher during a client call.
They also need real electrical capacity. Multiple monitors, a printer, video calls running most of the day. Skimping on the panel here is a mistake we see constantly.
Kitchen expansions
Kitchen expansions usually mean bumping out a wall or folding an adjacent room into the kitchen footprint. And that is where things get messy, because plumbing and gas lines often have to move too.
This is one of the more disruptive builds on the list. Expect it to take longer than a bedroom or family room addition, mostly because of what is happening behind the walls.
Bathroom additions
Adding a bathroom where one never existed solves one of the most common complaints in older Michigan homes. Not enough bathrooms for the number of bedrooms. It is also one of the strongest returns on this entire list.
- Half-bath additions: best cost recovery per square foot
- Full bathroom additions: higher upfront cost, big daily-use payoff
- Ensuite additions: usually paired with a bedroom or master suite build
Mudroom and laundry room additions
Mudrooms solve a problem that is basically unique to places with real winters. Snow, salt, and mud need somewhere to land before they take over the rest of the house.
Pair a mudroom with a laundry room addition and you have contained the chaos to one zone. Families with kids or dogs notice the difference within a week.
Sunrooms and four-season rooms
Sunrooms give you extra living space without the full cost of a traditional addition. But here is where a lot of Michigan homeowners get tripped up. A three-season room and a true four-season room are not the same build. Insulation and heating make all the difference, not just the glass.
National data puts sunroom ROI around 49 to 51 percent, according to HomeAdvisor and U.S. News reporting. A properly insulated four-season room holds its value a lot better than a seasonal one that sits empty half the year.
Garage additions
Garage additions are the practical choice for vehicle storage, a workshop, or both. These builds are usually more straightforward than living-space additions since the finish requirements are lower.
Even so, the foundation still needs to go below the frost line. Skip that step and the garage floor cracks within a few winters. Ask us how we know.
Second-story additions
Second-story additions add square footage without touching your lot’s footprint, which matters a lot on smaller Ann Arbor lots. But this is the most structurally demanding addition type, since the existing foundation and framing have to carry the new load.
Get a structural engineer to review the foundation before anything starts. Skipping that review is, without question, the most expensive mistake we see on this project type.
Bump-out additions
Bump-outs stretch an existing room by a few feet instead of adding a whole new one. Smaller scope, smaller price tag, still real added space.
- Typical bump-out: 2 to 10 feet of added depth
- Common use: expanding a kitchen, bathroom, or bedroom
- Lower structural complexity than a full addition
Not Sure Which Addition Is Right for You?
Let Michigan Rose help you explore practical options for your family's needs.
Is a Home Addition Right for You?
Not everyone who feels cramped actually needs an addition. Sometimes a layout change, or converting the garage into living space, solves the same problem for a lot less money.
Signs you've outgrown your current home
The clearest sign is simple. Every bedroom is full, storage is maxed out, and the dining room has quietly become an office. That is your house telling you it cannot keep up anymore.
Holidays are another tell. If guests have nowhere to sit and the kitchen turns into a bottleneck every single time, pay attention to that.
When remodeling is more cost-effective than relocating
Selling and buying comes with agent commissions, moving costs, and closing fees that can eat past six percent of the sale price. An addition skips nearly all of that.
Staying also means keeping the mortgage rate you locked in years ago. That math alone has pushed plenty of Ann Arbor families toward building instead of buying, especially in today’s rate environment.
How a room addition increases home value in Michigan
Room additions add both livable square footage and appraised value, though how much depends heavily on the room type. A bathroom addition to an under-bathed home tends to perform best. A sprawling primary suite performs more modestly at resale, based on national Cost vs Value data.
Local conditions matter too. Ann Arbor’s competitive market rewards extra bedrooms and bathrooms more than markets with looser inventory, simply because buyers are fighting over functional square footage.
Designing Home Additions That Blend Seamlessly
A great addition should look like it was always there. That takes more planning than most people expect walking in.
Matching your home's architecture
Rooflines, siding, window trim, brick and stone patterns. All of it needs to match the existing house closely, or the addition sticks out like a bad patch job.
This is exactly where a home addition contractor Ann Arbor homeowners trust earns their fee. Matching a 1960s ranch roofline or a Victorian trim detail takes real carpentry skill, not a generic building plan pulled off a template.
Structural integration and foundation considerations
The new foundation has to tie into the old one, both structurally and for moisture control. A sloppy tie-in point is one of the most common sources of water intrusion we find during inspections.
Old and new foundations also settle at different rates. A crew that knows what they are doing accounts for that during framing, so you are not staring at a crack along the seam five years later.
Interior finishes that look original to the home
Trim profiles, flooring transitions, paint sheen. Small details, but they add up fast if they do not match. Even baseboard height gets overlooked more often than you would think.
Homeowners who insist on matching these details end up happier every time. It costs a little more upfront. It saves a lot of regret later.
Energy-efficient materials for Michigan weather
Michigan’s temperature swings are brutal on poorly insulated additions. Spray foam, double or triple-pane windows, properly sealed penetrations. All of it matters more here than in milder states.
A well-insulated addition also keeps your heating bill from spiking every winter. That is not a small thing. It is often the difference between a room your family actually uses in January and one that just sits there, cold and unused, until spring.
Why Michigan Homes Require Specialized Addition Planning
National addition guides skip the details that actually decide whether a Michigan addition lasts. Here is what actually matters in this climate.
Foundation and frost-depth requirements
Michigan’s frost line sits around 42 inches in most counties. Any new foundation has to go below that depth, or it will shift and crack within a few years. Simple as that.
A home addition contractor Ann Arbor relies on should never need reminding about frost depth. If a contractor treats it as optional, walk away.
Snow load and roof design
Michigan roofs carry serious seasonal snow. An addition’s roofline has to be engineered for that weight, not just matched visually to the house next to it.
Undersized rafters or trusses do not fail right away. They fail quietly, usually after the first heavy snow year, when it is much more expensive to fix.
Insulation and energy efficiency
Good insulation does more than keep you comfortable. It protects the structure from moisture problems caused by condensation trapped inside poorly sealed walls, and Michigan’s humidity swings make that risk bigger here than in drier states.
A home addition contractor Ann Arbor homeowners choose should walk you through the exact insulation type and R-value before construction starts. Not after.
Local zoning and permit requirements
Ann Arbor and the towns around it each have their own setback rules, height limits, and permit timelines. Some neighborhoods trigger HOA review on top of that.
Budget two to four weeks minimum for permit approval before ground breaks. Rush this part and the project stalls mid-build, which costs you more than the delay itself.
Conclusion
The homeowners who end up happiest with their addition are rarely the ones who spent the most. They are the ones who matched the room to an actual daily problem, and hired a crew that understood Michigan’s climate before the first shovel went into the ground.
Comparing quotes right now? Ask every contractor how they handle frost depth, snow load, and foundation tie-in before you ask about finishes. Those answers tell you more about long-term quality than any showroom sample ever will.
So, ready to talk through what an addition could actually look like on your property? Contact the Michigan Rose team, a home addition contractor Ann Arbor homeowners have relied on for additions built to survive.
Planning a Home Addition in Ann Arbor?
Talk to our team about your space requirements, budget, and design options.
Michigan Rose Construction has spent 15+ years helping homeowners throughout Washtenaw County, Ann Arbor, Saline, and Ypsilanti transform their backyards into beautiful, functional outdoor living spaces. As a fully licensed (License #2601230264), bonded, and insured residential builder, we deliver custom paver patio installations designed to enhance your home’s beauty, value, and long-term durability.
Contact us today:
License #: 26230264
Issued by: LARA
License Type: Residential Builder Co. – Fully licensed, bonded, and insured
Proudly serving Ann Arbor, Michigan, and surrounding communities with premium basement remodeling services since 2010. Our service area includes all of Friendly Neighborhoods in Michigan state.
Note: All cost ranges are estimates and may vary based on specific project requirements, location, and market conditions. Contact MichRose Construction for a detailed quote for your specific needs.
Michigan Rose Construction serves homeowners across Metro Detroit, Ann Arbor, Grand Rapids, Traverse City, and throughout Michigan with expert deck construction and maintenance services tailored to our unique climate challenges.
We do not share any client data with third parties. Your personal information is kept confidential and is not disclosed to any outside organizations, except as required by law or with your explicit consent.
Frequently Asked Questions
Home addition costs in Michigan vary based on size, design, materials, and labor. A trusted home addition contractor Ann Arbor can provide an accurate estimate after evaluating your property and goals.
Yes, well-designed home additions often increase property value by adding functional living space. An experienced home addition contractor Ann Arbor can recommend upgrades that deliver the strongest return on investment.
Most room additions take two to six months, depending on design complexity, permits, weather, and construction. A reliable home addition contractor Ann Arbor can provide a realistic project timeline.
Most Michigan home additions require building permits, and may also need electrical, plumbing, mechanical, or zoning approvals. A qualified home addition contractor Ann Arbor typically handles the permitting process for homeowners.