By Sean Kurtz, Founder — Michigan Rose Construction | LARA Licensed Residential Builder #262300264
A well-planned home addition can recoup up to 50% of its cost in increased home value.
That one fact should change how you think about a single-story vs second-story addition decision.
So here is what you will walk away with: which option your home can actually support, what each one costs in 2026, and which choice makes sense for your specific lot and structure.
Key Takeaways
Plan for Michigan’s climate: Ensure proper frost-depth foundations, snow-load engineering, and insulation.
Choose the right addition: Consider family rooms, bedrooms, master suites, home offices, kitchen expansions, bathrooms, sunrooms, garages, or bump-outs.
Consider ROI: Bathroom additions can offer strong value, while master suites may recover less of their cost at resale.
Match your existing home: Integrate the addition’s roofline, siding, windows, and interior finishes.
Check permits and zoning: Ann Arbor and surrounding communities have different requirements.
Compare contractors carefully: Ask about foundation tie-ins, frost depth, snow loads, permits, and project timelines before choosing a contractor.
Ready to Expand Your Home?
Contact Michigan Rose to discuss your home addition project and get a quote.
Should You Build Out or Build Up?
Here is the honest answer nobody puts on a design blog: it depends on your foundation, your lot size, and your budget. Not on Pinterest. Not on what your neighbor did last summer.
A single-story vs second-story addition choice is really a structural question wearing a design decision’s clothes. And most homeowners do not realize that until they are three quotes deep.
Homeowners with wide, flat lots in townships like Pittsfield or Scio often lean toward building out. Homeowners on tighter urban lots in Ann Arbor or Ypsilanti frequently have no choice but to build up, since there is nowhere left to expand outward.
- Flat, wide lot: building out is usually cheaper
- Narrow urban lot: building up may be the only option
- Aging homeowner: single-story often wins for accessibility
Why Choosing the Right Addition Matters for Your Home's Structure and Budget
This decision matters because getting it wrong does not just cost money. It can compromise the structural integrity of your entire house. That is not a scare tactic. That is just what happens when weight goes where a foundation was never built to carry it.
When working with clients across Washtenaw County, our team has seen homeowners commit to a second-story addition before an engineer ever looked at the footings underneath. That never ends well.
A single-story vs second-story addition mistake usually shows up two ways. Either the homeowner pays for an engineering redesign mid-project, or worse, they find out the foundation cannot handle the added load after framing has already started.
So the smart move is structural evaluation first, design second. Always. Skipping that order is the single most expensive mistake we see in this category of remodel.
Key Factors Michigan Homeowners Should Consider
Michigan adds a layer of complexity that homeowners in milder states never have to think about. Frost depth, snow load, and energy code requirements all shape what your addition needs structurally before a single design choice gets made.
Lot size matters just as much as the structure itself. If your yard cannot absorb a footprint expansion without violating setback rules, a second-story addition becomes the practical answer whether you like it or not.
And budget realism belongs on this list too. A single-story vs second-story addition comparison only works if you are looking at real, current 2026 numbers. Not national averages pulled from a site written for Texas.
What Is a Single-Story Home Addition?
A single-story addition extends your home’s footprint outward at ground level, adding square footage without touching the existing roofline in most cases. It is the more common of the two options nationally. Mostly because it leaves the existing structure above completely alone.
How Single-Story Additions Expand Your Home's Footprint
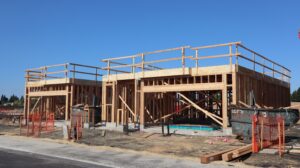
Single-story additions typically need a new foundation poured next to the existing home, tied into the current structure at the connection point. In Michigan, that foundation has to go below the 42-inch frost line. That is the same requirement local contractors already account for on outdoor kitchen and garage projects.
This type of addition works well when your lot has the room and your current roof and load-bearing walls do not need to change. It is the lower-disruption path in almost every case we handle.
Common Types of Single-Story Additions
Most homeowners request one of a handful of layouts when they choose to build outward instead of upward.
- Family rooms
- Master suites
- Kitchens
- Sunrooms
- Home offices
Each of these adds livable square footage without touching your existing roof structure. That keeps both cost and construction time lower than a second-story build.
What Is a Second-Story Addition?
A second-story addition builds new living space directly above your existing footprint. Which means removing some or all of the current roof before framing even begins. This is the higher-complexity option in a single-story vs second-story addition comparison, and it is not one to take lightly.
How Second-Story Additions Increase Living Space
Because the new space sits on top of the existing structure, the entire load path underneath needs verification before framing starts. That includes the foundation, the exterior walls, and every load-bearing wall on the main floor.
In our experience, roughly one in four second-story projects needs some degree of foundation reinforcement once an engineer actually inspects the existing footings. That is not a number you want to gamble on skipping.
Popular Second-Story Addition Ideas
When homeowners choose to build up, these are the layouts we see most often.
- Additional bedrooms
- Full master suites
- Bathrooms
- Home offices
- Bonus rooms
Second-story additions are especially popular among homeowners who want to keep their existing yard intact. Particularly on smaller Southeast Michigan lots where outdoor space is already tight.
Single-Story vs. Second-Story Additions: Side-by-Side Comparison
Construction Costs
Single-story additions in Michigan typically run $150 to $300 per square foot. Second-story additions run higher, generally $200 to $500 per square foot, because of the added engineering, roof removal, and temporary structural support the project requires.
That gap alone is the first thing homeowners weighing a single-story vs second-story addition decision need to wrap their heads around.
Available Lot Space Requirements
Single-story additions need enough yard space to fit the new footprint plus required setbacks from property lines. Second-story additions need almost none of that, since the new square footage sits entirely above what is already there.
Structural Complexity
Single-story builds are structurally simpler because they rarely touch the existing roof or load-bearing walls. Second-story builds require a full engineering review of the foundation and every wall carrying weight beneath the new addition.
Construction Timeline
Single-story additions typically take eight to twelve weeks from permit approval to completion. Second-story additions run longer. Often twelve to twenty weeks, thanks to roof removal, temporary weatherproofing, and structural reinforcement work.
Living in Your Home During Construction
Single-story additions usually let you stay in your home for most of the project. Second-story additions are messier. Your roof gets opened up, and the home needs temporary weatherproofing until the new structure closes it back in.
Return on Investment (ROI)
Mid-range additions recoup roughly 50 to 65 percent of their cost at resale, depending on the addition type and regional market. That lines up closely with the general home addition ROI figure mentioned earlier.
Impact on Curb Appeal
Second-story additions change your home’s exterior profile in a big way. That can be a major upgrade or a mismatch, depending on execution. Single-story additions blend into the existing footprint more easily and rarely change your home’s silhouette at all.
Not Sure Which Addition Is Right for You?
Let Michigan Rose help you explore practical options for your family's needs.
Can Your Michigan Home Support a Second Story?
This is the question that matters most, and it is the one most articles skip entirely. Not every home built in Michigan before 1980 was designed with the load capacity to support a second story. Finding that out after signing a contract is a very expensive way to learn it.
Evaluating Your Home's Existing Foundation
An engineer needs to confirm that your current foundation can handle the added weight of a second story before any design work moves forward. Older poured foundations in mid-Michigan homes were frequently built to a lighter load spec than what modern second-story additions require.
Structural Framing and Load-Bearing Walls
Every load-bearing wall on your main floor needs to trace a clear path down to the foundation. If that path gets interrupted anywhere, reinforcement work has to happen before the second story goes up. No exceptions.
Roof Removal and Reconstruction
Building up means your existing roof comes off, at least where the addition sits. That is a bigger commitment than most homeowners expect walking in. And it is exactly why the timeline runs longer than people plan for.
Engineering Inspections and Structural Reinforcement
A licensed structural engineer should inspect your home before you commit to either side of a single-story vs second-story addition decision. This one step alone can save you from a mid-project surprise that costs tens of thousands of dollars to fix.
When Building Upward Is Not Practical
Homes with undersized footings, damaged foundations, or non-standard framing from earlier decades are sometimes just not good candidates for a second story. In those cases, building out, even with less yard space than you would like, becomes the more realistic path.
Michigan-Specific Factors That Affect Home Additions
Frost-Depth Foundations
Michigan’s frost line sits at 42 inches in most counties. Any new foundation work for either addition type needs to go below that depth, or it will crack and shift within a few winters. No shortcuts here.
Snow Loads and Roof Engineering
Michigan roof structures need to meet real snow load requirements set by local building codes. That affects framing specs on both single-story and second-story projects. A second-story addition in particular needs its new roofline engineered to the same snow load standard as the rest of the home.
Energy Efficiency and Insulation Requirements
Michigan’s energy code requires specific insulation values for new construction, and additions do not get a pass. That adds cost to both addition types, though it tends to hit second-story projects a bit harder because of the extra exterior wall surface.
Local Zoning Regulations and Building Permits
Every Michigan municipality has its own setback rules, height restrictions, and permit process. That is why a single-story vs second-story addition plan needs a zoning check before the design phase, not after it.
HOA Restrictions and Neighborhood Guidelines
Many Southeast Michigan subdivisions have HOA rules limiting exterior height, materials, or footprint changes. Sometimes these restrictions make the decision for you before cost even enters the conversation. So it pays to check early.
Pros and Cons of Single-Story Additions
Advantages | Disadvantages |
Lower structural complexity | Requires available yard space |
Easier construction process | May reduce outdoor living areas |
Better accessibility for aging in place | Foundation and excavation costs |
Pros and Cons of Second-Story Additions
Advantages | Disadvantages |
Preserve your yard | Higher engineering and construction costs |
Double living space without expanding the footprint | Greater disruption during construction |
Ideal for smaller lots | Structural upgrades may be required |
Which Option Adds More Value to Your Michigan Home?
Market Value Considerations
Both addition types can add resale value, but the amount depends heavily on local buyer expectations and how well the addition matches the rest of the home. A poorly matched second story can actually hurt curb appeal if the design clashes with the original architecture.
Neighborhood Comparables
If most homes on your street are single-story ranches, adding a second story can make your home stand out in a way buyers do not always reward. That is why checking neighborhood comparables before committing to either side of the single-story vs second-story addition decision matters just as much as the engineering does.
Buyer Preferences in Southeast Michigan
Buyers in markets like Ann Arbor tend to respond well to extra bedrooms and updated primary suites, whether that space came from building out or up. What actually matters more to most buyers is quality of execution, not which direction the square footage went.
Long-Term Return on Investment
Over a ten-year horizon, well-built additions of either type tend to perform similarly in resale value, based on the Remodeling Cost vs. Value data cited earlier. Build quality and how well the addition matches your home’s style drive long-term ROI far more than the direction it expanded.
Conclusion
The real answer to a single-story vs second-story addition decision is not about preference. It comes down to what your foundation, your lot, and your budget can actually support once an engineer has looked at the specifics.
Get a structural evaluation before you commit to either direction. That one step protects you from the most expensive mistake homeowners make in this category: designing a beautiful addition your existing home cannot structurally carry.
Ready to find out whether your Michigan home is a better fit for a single-story or second-story addition?
Contact the Michigan Rose Construction team for a site evaluation.
Planning a Home Addition in Ann Arbor?
Talk to our team about your space requirements, budget, and design options.
Michigan Rose Construction has spent 15+ years helping homeowners throughout Washtenaw County, Ann Arbor, Saline, and Ypsilanti transform their backyards into beautiful, functional outdoor living spaces. As a fully licensed (License #2601230264), bonded, and insured residential builder, we deliver custom paver patio installations designed to enhance your home’s beauty, value, and long-term durability.
Contact us today:
License #: 26230264
Issued by: LARA
License Type: Residential Builder Co. – Fully licensed, bonded, and insured
Proudly serving Ann Arbor, Michigan, and surrounding communities with premium basement remodeling services since 2010. Our service area includes all of Friendly Neighborhoods in Michigan state.
Note: All cost ranges are estimates and may vary based on specific project requirements, location, and market conditions. Contact MichRose Construction for a detailed quote for your specific needs.
Michigan Rose Construction serves homeowners across Metro Detroit, Ann Arbor, Grand Rapids, Traverse City, and throughout Michigan with expert deck construction and maintenance services tailored to our unique climate challenges.
We do not share any client data with third parties. Your personal information is kept confidential and is not disclosed to any outside organizations, except as required by law or with your explicit consent.
Frequently Asked Questions
Many Michigan homes can support a second-story addition, but it depends on the foundation, framing, soil conditions, and local building codes. A structural assessment determines whether upgrades are needed.
Not always. Some second-story addition projects require foundation reinforcement if the existing structure cannot safely handle the added weight. A structural engineer evaluates the foundation before construction begins.
The cost of a home addition in Michigan varies by size, design, materials, and labor. A second-story addition typically costs more than ground-level additions due to structural complexity and roof modifications.
Kitchen expansions, primary suite additions, and a well-designed second-story addition often add the most value. The highest return depends on your home’s layout, neighborhood, and the quality of construction.