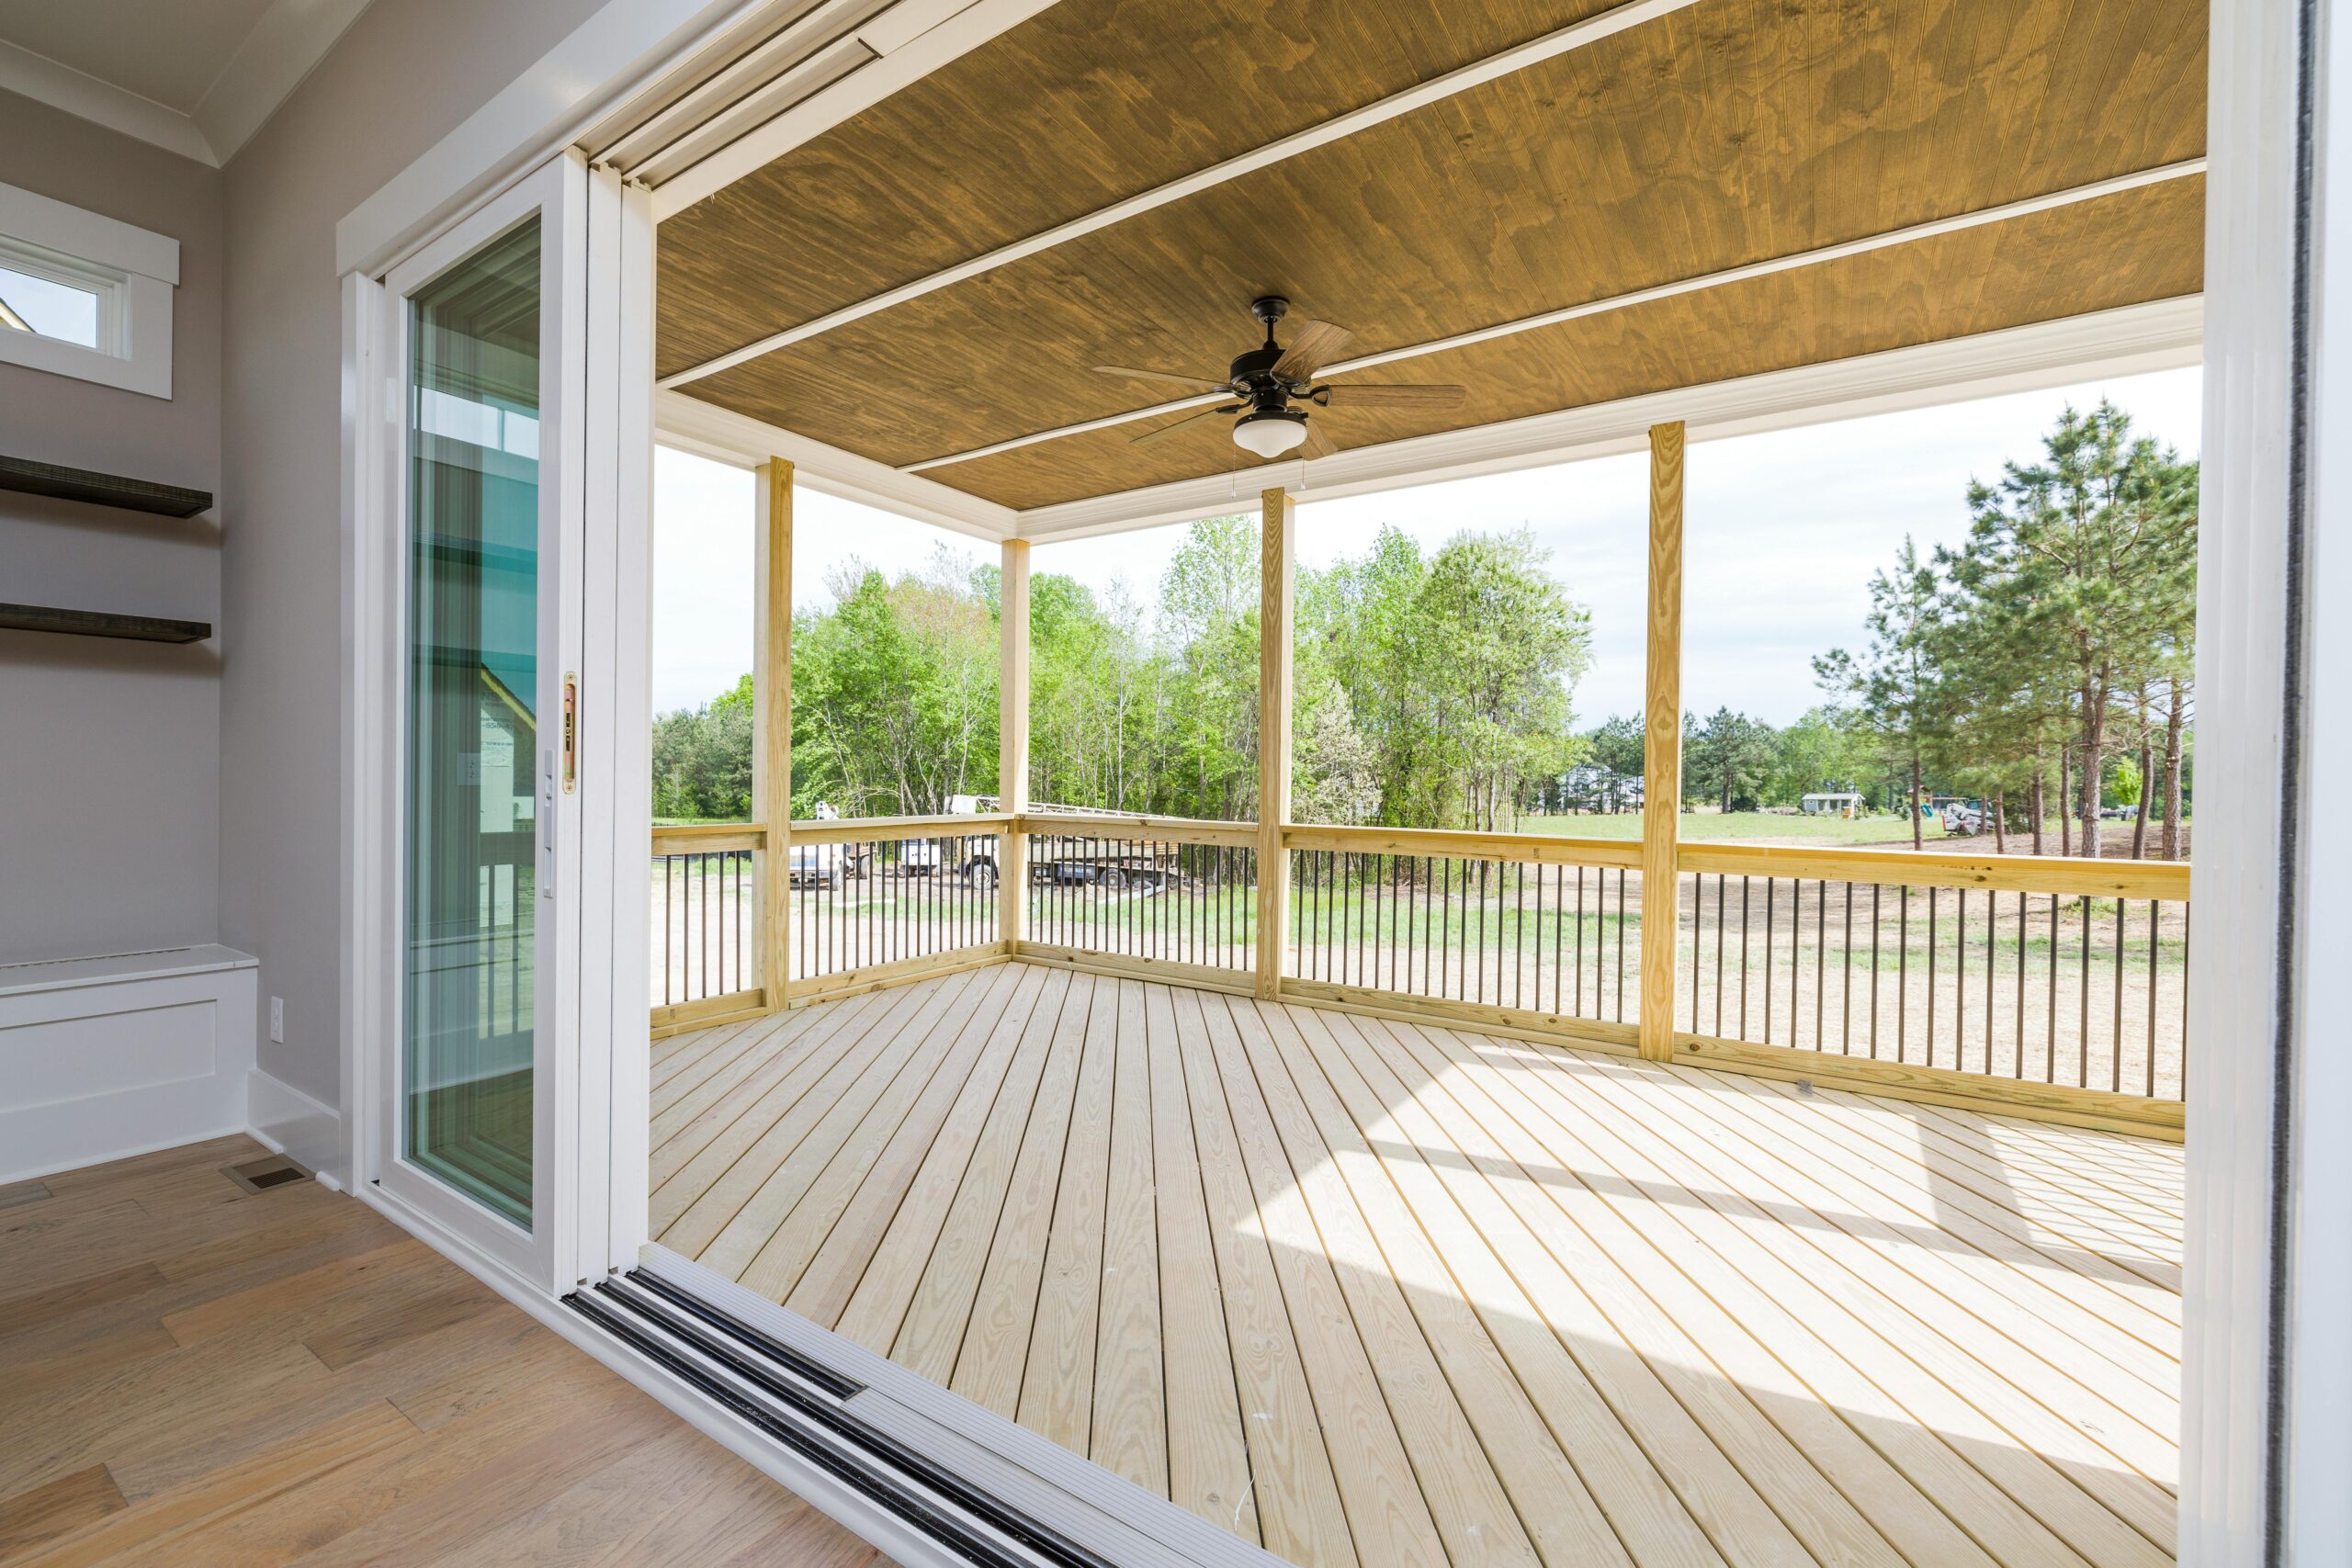
You don’t need a sprawling backyard to enjoy a beautiful, functional outdoor living space. Plenty of homeowners with compact lots have discovered that a well-designed small deck can rival any large patio in comfort, style, and livability. Whether you’re starting from scratch or planning a deck rebuild after years of wear and tear, the right design choices make all the difference. In this guide, you’ll find practical small backyard deck ideas, proven design tricks, and material tips everything you need to work with an experienced deck contractor and turn a tight space into your favorite spot at home. Ready to start planning? Get a free consultation with our team today.
Key Takeaways
The right deck size for your Ann Arbor home depends on how you plan to use the space, the size of your yard, and your home’s overall layout
Michigan’s freeze-thaw conditions, clay-heavy soil, and local Ann Arbor zoning regulations can all impact deck design and allowable dimensions
Working with an experienced contractor helps prevent costly sizing, layout, and permitting mistakes before construction begins
Michigan Rose Construction manages every step of the process, including permits, inspections, planning, and construction throughout southeastern Michigan
Proudly serving homeowners in Ann Arbor, Canton, Saline, Detroit, Ypsilanti, and nearby Michigan communities
Not sure which configuration fits your household?
Schedule a free consultation with Michigan Rose Construction →
The Case for a Small Deck
Small decks get a bad reputation, but they come with real advantages that larger builds simply can’t match. Before you call deck builders and ask for the biggest footprint possible, consider what a compact, intentional design can offer:
- Lower overall investment: Smaller footprints require less material and fewer labor hours, making deck installation more accessible for budget-conscious homeowners.
- Easier upkeep: Less square footage means less surface to clean, seal, and maintain season after season.
- Intentional, purposeful design: Constraints force creativity. Every element earns its place, resulting in a more cohesive outdoor space.
- More privacy: Compact decks are easier to screen in, fence off, or landscape around for a true backyard retreat.
How to Make a Small Deck Look Bigger
Great design can make a compact outdoor space feel open and inviting. Share these ideas with your deck contractors before finalizing a plan:
Choose the Right Deck Layout
The direction of your deck boards has a big visual impact. Diagonal patterns create depth and draw the eye outward, while straight-run boards laid along the longest dimension of the yard make the space feel elongated. L-shaped decks that wrap around a corner of the home can also feel more expansive than a simple square platform.
Use Light Colors and Reflective Finishes
Lighter stain tones think gray, whitewash, or natural blonde reflect sunlight and make the deck feel airier. Dark stains absorb light and visually shrink the space. Semi-gloss or gloss finishes add an extra layer of brightness without requiring any extra square footage.
Keep Railings Minimal
Glass panel railings and cable railings preserve sightlines and let your eye travel beyond the deck’s edge. Low-profile metal railings achieve a similar effect. If your deck sits at or near grade level and local code allows it, skipping a railing altogether opens the space up dramatically.
Scale Furniture to the Space
Oversized sectionals overwhelm a small deck fast. Bistro sets, sling chairs, and folding or stackable seating give you flexibility without crowding the floor. Built-in bench seating along the perimeter is one of the smartest moves you can make — it frees up open space in the center while maximizing usable seating.
Small Deck Ideas for Every Style
Not sure which direction to go? Here are the most popular small backyard deck ideas homeowners are exploring today.
The Floating Deck
A ground-level floating deck sits just above the soil without being attached to the home’s structure. It’s one of the most straightforward deck installation projects available, making it ideal for homeowners who want results quickly. It works on slightly uneven terrain with minor grading adjustments.
The Wraparound Corner Deck
Wrapping the deck around two sides of the home maximizes every square foot of a narrow lot. This layout creates natural flow between entry points and works especially well on side-yard lots where width is limited but length is available.
The Container Garden Deck
Built-in planter boxes along the railing keep greenery off the floor and double as a privacy screen. Vertical garden walls are another excellent option — they bring life and color to the space without consuming any deck surface. Skilled deck builders can integrate planters directly into the frame during the initial deck installation.
The Multi-Season Deck With a Pergola
Adding a pergola overhead creates shade and ambiance without fully enclosing the space. String lights, fabric curtains, or shade sails make the deck usable in bright afternoon sun and light rain. This is a popular upgrade deck contractors often recommend to homeowners who want year-round outdoor living.
The Platform Deck With Built-Ins
Built-in benches with under-seat storage, integrated planters, and recessed lighting eliminate the need for separate furniture pieces. The result is a cleaner, less cluttered deck that feels larger than its measurements suggest. If you’re planning a deck rebuild, this is a great opportunity to add these features from the ground up.
Choosing the Right Decking Material
Material selection shapes how your deck looks, performs, and holds up over time. Your deck contractor can walk you through the specifics, but here’s a quick overview of the most common options:
Composite Decking
Composite boards are low maintenance, fade-resistant, and available in a wide range of natural wood-look finishes. They’re a strong long-term investment, particularly for homeowners who want a beautiful deck without regular staining.
Pressure-Treated Wood
Pressure-treated lumber remains the most widely used decking material in North America. It’s budget-friendly, widely available, and delivers a classic look. It does require regular staining and sealing to hold up against moisture and UV exposure.
Hardwood (Ipe, Teak, Cedar)
Premium hardwoods offer exceptional durability and a rich, natural aesthetic. Species like Ipe and teak carry natural resistance to rot and insects, making them an excellent choice for humid climates. Hardwood does come with higher material costs and some ongoing maintenance requirements.
PVC Decking
Fully synthetic PVC boards are 100% waterproof and resist fading, staining, and mold. They’re lighter than composite and easy for deck contractors to cut and work with on-site. PVC is an especially practical option for backyards in humid or rainy climates.
Finishing Touches That Elevate a Small Deck
The details turn a nice deck into a space you genuinely love spending time on. Consider adding:
- Recessed deck lighting or post cap lights for evening ambiance and safety
- String lights or café lighting strung overhead for a warm, inviting glow
- Outdoor rugs to define zones, add color, and make the surface feel more like a room
- Vertical privacy screens in lattice, bamboo, or slatted wood to block sightlines without walls
- A compact wall fountain or water feature to add calm and mask street noise without taking floor space
Ready to Build Your Perfect Small Deck?
A small backyard doesn’t have to mean settling for less. With smart layout choices, the right materials, and thoughtful finishing touches, your compact outdoor space can become the most-used room in the house. Whether you’re exploring a fresh deck installation, planning a full deck rebuild, or looking for ways to refresh an aging structure, the ideas in this guide give you a strong starting point.
Now is a great time to start planning. Reach out to our team for a free estimate and let’s talk about what’s possible for your yard.
Why Ann Arbor Homeowners Choose Michigan Rose Construction
Deck sizing is one piece of a successful outdoor living project. Getting it right requires hands-on experience with Ann Arbor’s building codes, Michigan’s climate demands, and southeastern Michigan’s soil conditions — not just general carpentry knowledge.
- Licensed, Bonded, and Insured: LARA License #2601230264 — full residential builder credentials required by Michigan law
- 15+ Years Serving Ann Arbor and SE Michigan: Decks built across Ann Arbor, Canton, Detroit, Saline, Ypsilanti, and surrounding communities
- Award-Winning Design-Build Services: Tailored outdoor living solutions for Michigan homeowners
- Full Ann Arbor Permit Management: Research, submittal, and City of Ann Arbor inspection coordination handled on your behalf
- Transparent Quoting: Detailed project quotes reviewed with you before any work begins — no hidden costs
- Industry-Leading Warranty Coverage: Complete warranty protection on materials and workmanship
- Structured Project Management: Quality checkpoints throughout construction with regular homeowner communication
Ready to move forward? Explore our deck installation services in Ann Arbor and see how Michigan Rose Construction delivers outdoor spaces built to last through every Michigan season.
Ready to Build Your Multi-Level Deck?
If you are ready to stop underusing your backyard, a multi-level deck might be exactly what your outdoor space needs. Contact our team today for a free consultation and design estimate. We will help you build something worth coming home to.
Fall offers optimal timing for deck construction—lower costs, better contractor availability, and ideal weather conditions. Don’t wait until spring when prices spike and schedules fill completely.
Michigan Rose Construction has spent 15+ years helping Washtenaw County homeowners transform new builds into complete homes with functional, beautiful outdoor living spaces. As a fully licensed (License #2601230264), bonded, and insured residential builder, we provide:
Contact us today:
License #: 26230264
Issued by: LARA
License Type: Residential Builder Co. – Fully licensed, bonded, and insured
Proudly serving Ann Arbor, Michigan, and surrounding communities with premium basement remodeling services since 2010. Our service area includes all of Friendly Neighborhoods in Michigan state.
Note: All cost ranges are estimates and may vary based on specific project requirements, location, and market conditions. Contact MichRose Construction for a detailed quote for your specific needs.
Michigan Rose Construction serves homeowners across Metro Detroit, Ann Arbor, Grand Rapids, Traverse City, and throughout Michigan with expert deck construction and maintenance services tailored to our unique climate challenges.
We do not share any client data with third parties. Your personal information is kept confidential and is not disclosed to any outside organizations, except as required by law or with your explicit consent.
Frequently Asked Questions
A 10×10 foot deck (100 sq ft) is the recommended minimum for a functional seating area. Smaller platforms in the 8×8 range work well as a single-purpose zone — a hot tub base, a lounge chair pad, or a fire pit platform — but won’t accommodate a full outdoor living setup.
Use diagonal decking boards, light stain colors, glass or cable railings, and properly scaled furniture. Built-in seating and vertical elements like trellises and planters draw the eye upward and outward, making the footprint feel more generous.
Floating and platform decks are the most practical for small yards due to their simplicity and clean footprint. L-shaped or wraparound designs work particularly well on corner lots or homes with side-yard access. Talk with local deck builders to see what layout best suits your property’s dimensions.
Permit requirements vary by municipality and depend on factors like deck height, total area, and whether the deck is attached to the home. Most attached decks or structures over a certain elevation require a permit. Your deck contractor should be familiar with local codes and can help you navigate the permitting process before construction begins.
Most standard residential decks are completed within 4 to 8 weeks from permit approval. Michigan Rose Construction provides detailed scheduling upfront with realistic timeframes and built-in buffer allowances so you always know where your project stands.