By Sean Kurtz, Founder — Michigan Rose Construction | LARA Licensed Residential Builder #262300264
Key Takeaways
- Building a custom home in Michigan moves through eight defined stages, from the first consultation to the final walkthrough.
- Almost every decision that affects your budget and schedule gets made before ground is broken, during design and selections.
- Your builder should pull all permits and coordinate every inspection on your behalf, not hand that job back to you.
- Michigan’s frost depth, freeze-thaw cycle, and short pour window shape the schedule in ways national timelines do not account for.
- Confirm your builder holds a current LARA residential builder license and carries insurance before you sign anything.
How the Custom Home Building Process Works
Building a custom home in Michigan follows eight stages: consultation and feasibility, design and selections, permitting, site work, foundation, framing and dry-in, mechanical rough-ins with inspections, and interior finishes ending in a final walkthrough. Most projects run somewhere between ten and fourteen months from first meeting to move-in, depending on the size of the home, the condition of the lot, and how the schedule lands against Michigan winter.
Below is the actual order of operations we follow on every build across Ann Arbor, Saline, Ypsilanti, and the rest of Washtenaw County.
Ready to Build Your Custom Home in Michigan?
From initial planning and design to permits, construction, and final completion, Michigan Rose Construction can guide you through every step of building your custom home.
Step 1: Consultation and Feasibility Review
Everything starts with a conversation about what you want and where you want it. We come out, walk the property, and look at the things that determine whether a plan is realistic: access for equipment, grade and drainage, utility locations, setback requirements, and whether the lot needs a well and septic system or connects to municipal service.
This is also where honest scope conversations happen. It is far easier to adjust a footprint on paper than to discover a problem after excavation, so if a lot has a constraint, you should hear it in week one.
Step 2: Design and Selections
Next comes the floor plan, elevations, and material selections. This stage takes longer than most homeowners expect, and that is a good thing. Layout, window placement, ceiling heights, cabinetry, flooring, fixtures, siding, and roofing all get decided here.
Changes made during design cost you a revision. Changes made during construction cost you a change order and lost days.
Step 3: Permits and Approvals
Once drawings are final, permits get pulled. Depending on your municipality this can include building, electrical, mechanical, plumbing, zoning, and in rural areas a septic permit from Washtenaw County. Some neighborhoods add an HOA review on top of that.
We handle all permitting on your behalf. Approval timelines vary by jurisdiction, and building in Ann Arbor is not the same as building in a township.
Step 4: Site Preparation and Excavation
With permits in hand, the site gets cleared, staked, and excavated. Topsoil is stripped and stockpiled, the foundation footprint is dug, and drainage is established. Good site work is invisible in the finished home and catastrophic when done badly, because water management problems show up years later.
Step 5: Foundation
Footings are poured below the frost line, walls go up, and the foundation is waterproofed and backfilled. In Michigan this step is genuinely climate driven. Footing depth requirements exist because frost movement will crack a shallow foundation, and cold weather pours require additives and protection to cure correctly.
This is also the point to finalize whether the basement will be finished now or later, since rough plumbing and egress window placement are much cheaper to plan than to retrofit.
Step 6: Framing and Dry-In
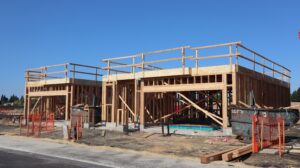
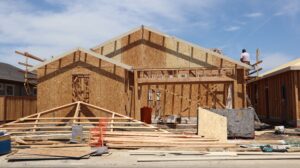
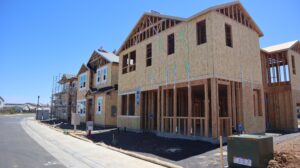
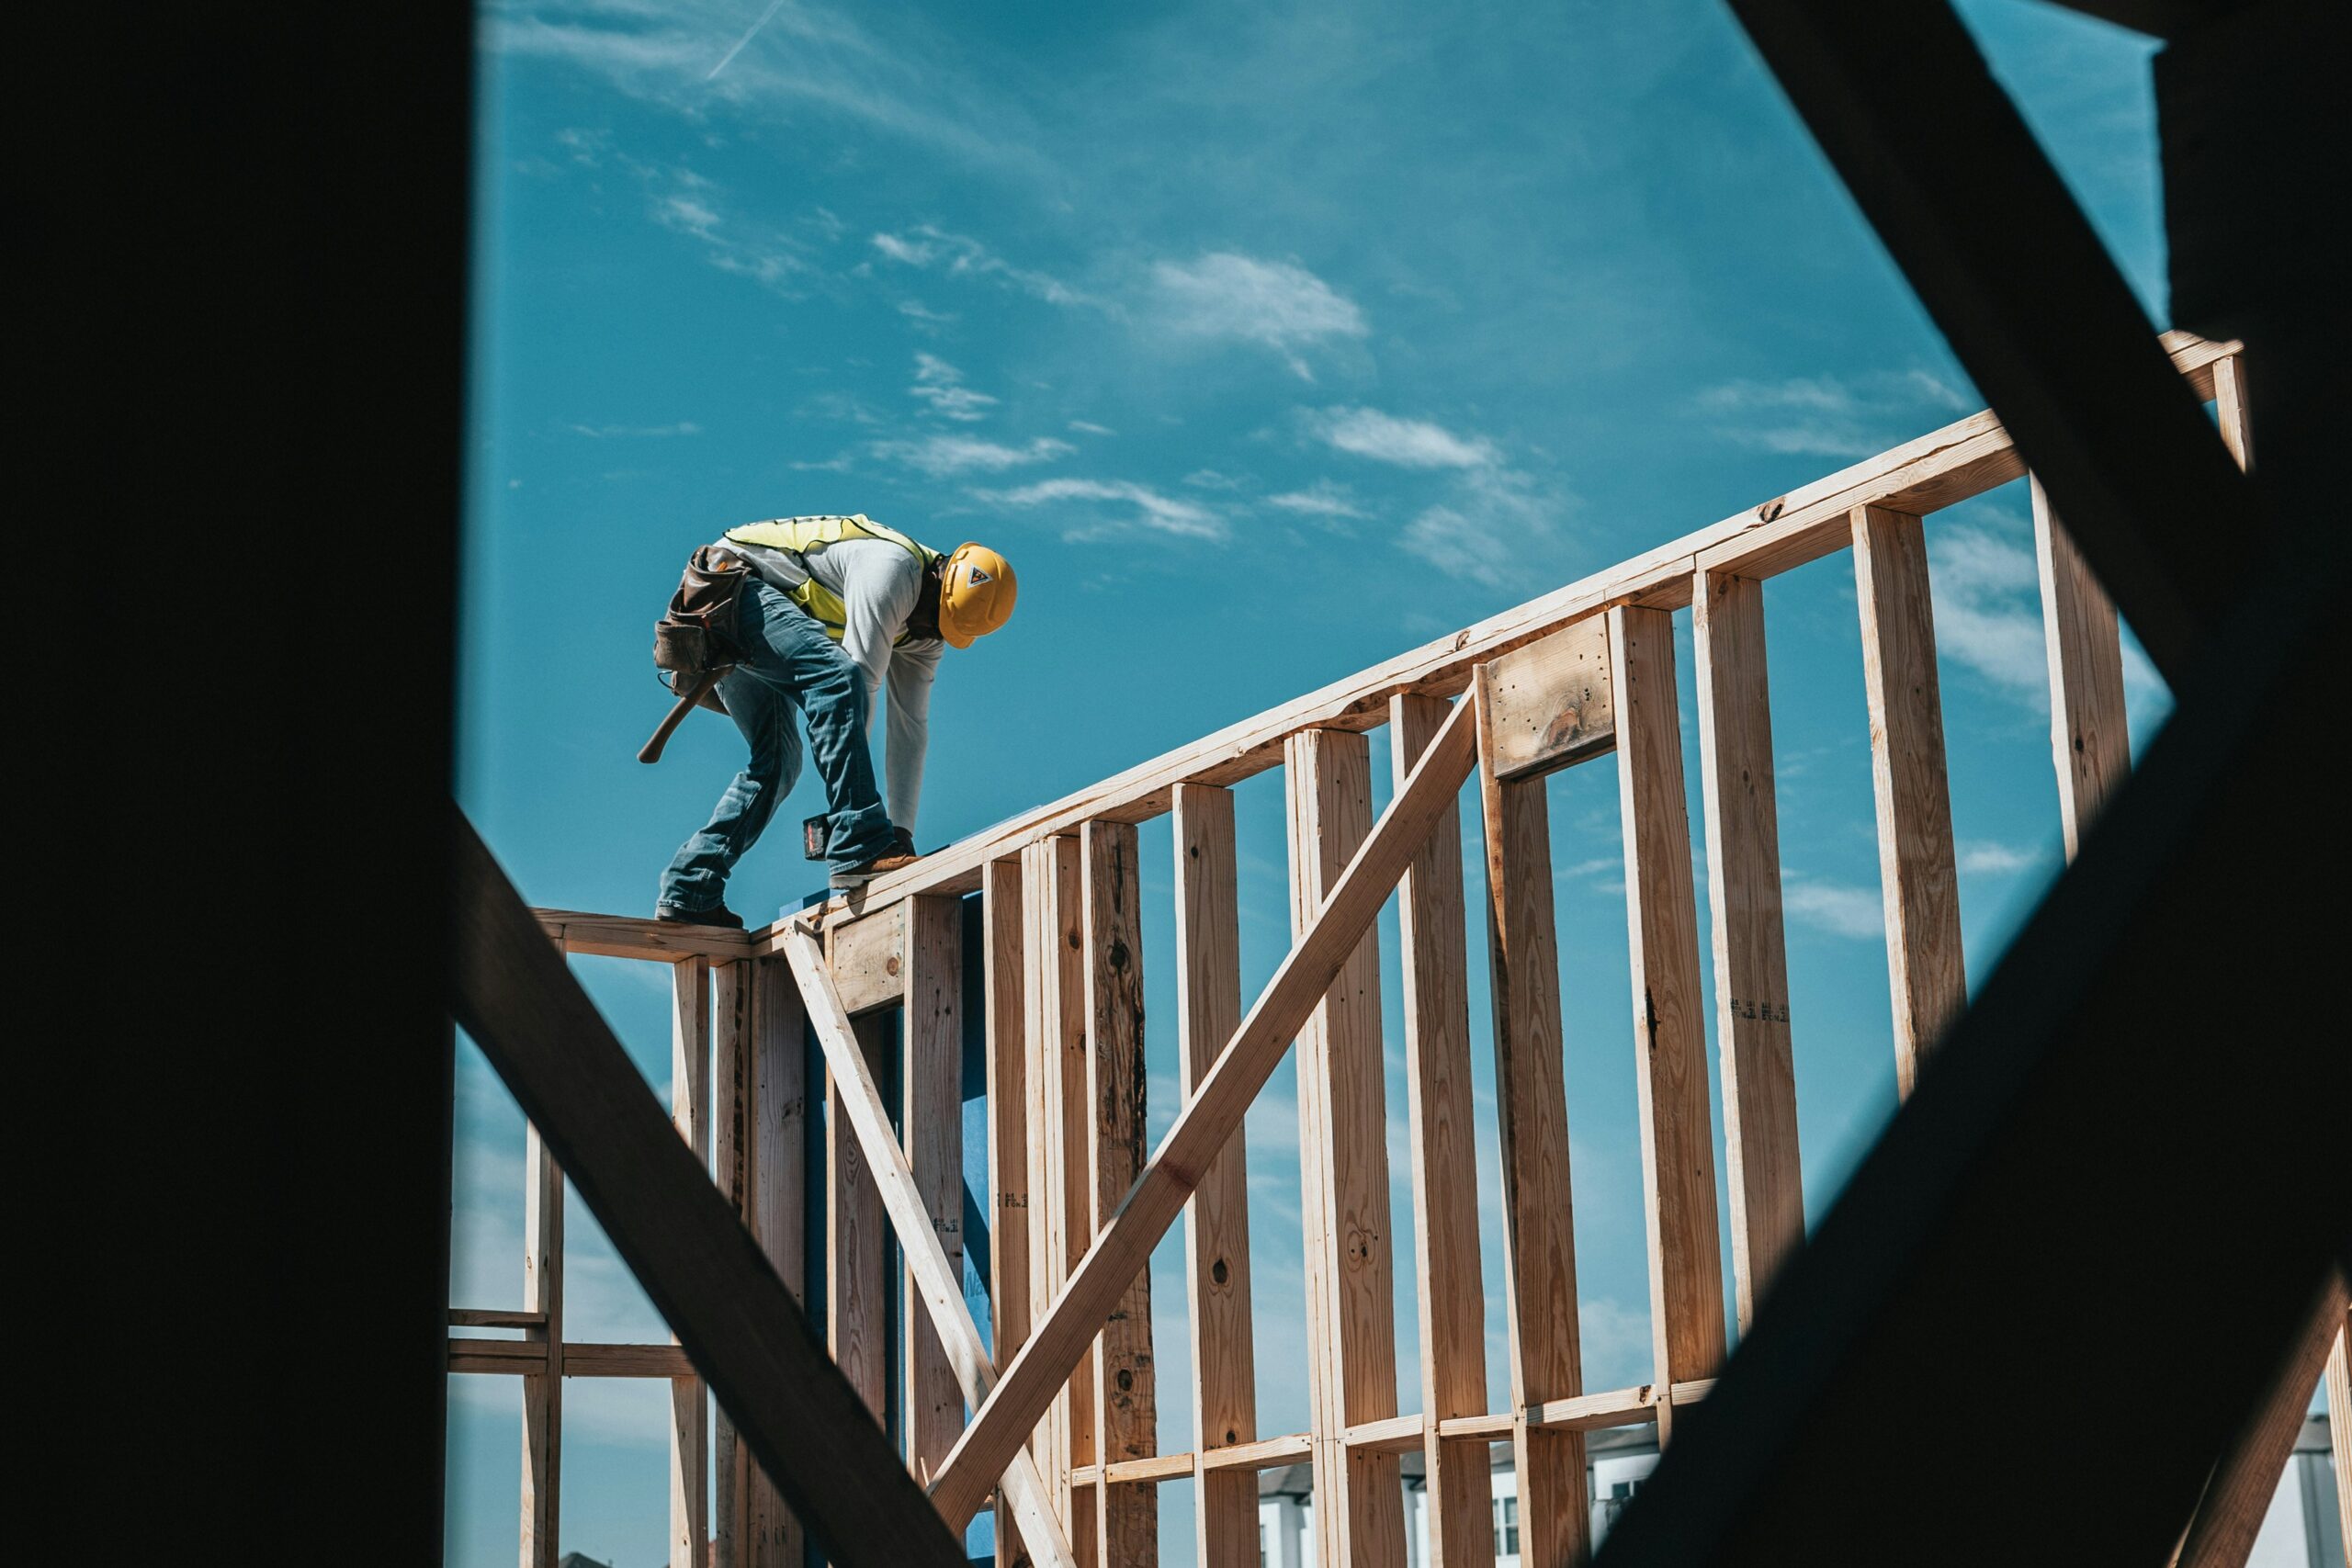
Framing is the stage where the house becomes recognizable. Walls, floor systems, and roof trusses go up, then sheathing, roofing, windows, and exterior doors close the structure in. Reaching dry-in is a real milestone, because interior work can continue regardless of weather from that point forward.
Step 7: Rough-Ins and Inspections
Electrical, plumbing, and HVAC systems get installed inside open walls, followed by insulation and drywall. Each trade triggers its own inspection, and the sequence cannot be shortcut, because inspectors need to see the work before it gets covered.
We coordinate every inspection and schedule trades so nobody is waiting on anybody else. This is where an organized builder saves you weeks that a disorganized one loses.
Step 8: Interior Finishes, Final Walkthrough, and Warranty
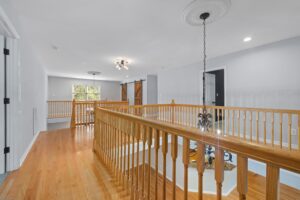
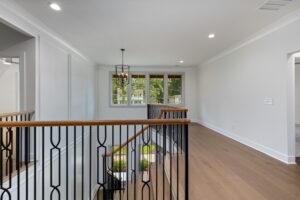
Paint, trim, flooring, cabinetry, countertops, fixtures, and hardware go in, followed by final grading, driveway, and landscaping outside. Then we walk the home with you, room by room, and build a punch list of anything that does not meet standard.
Sean personally handles the final walkthrough on every project. The job is not finished when the last trade leaves, it is finished when you are satisfied. All labor is backed by a one year warranty covering craftsmanship and installation.
What Makes a Michigan Build Different
Three things separate a Michigan build from a generic national timeline. Frost depth dictates foundation design. The freeze-thaw cycle punishes concrete and drainage shortcuts. And the pour window closes early, which means the sequence you start in September is not the sequence you start in April. A builder who works in Washtenaw County year round plans around all three from the start.
Ready to Start Planning Your Build?
Michigan Rose Construction is a licensed, family-owned general contractor based in Saline, building homes across Ann Arbor, Ypsilanti, and Washtenaw County since 2022. We are fully insured and a member of the Builders and Remodelers Association of Greater Ann Arbor.
Schedule your free design consultation and we will walk you through every step of your custom build. Call (734) 307-2019 or request a consultation online.
Ready to Plan Your Michigan Home Addition?
A successful home addition starts with careful planning. Our experienced team can guide you through design, budgeting, permits, and construction from start to finish.
Michigan Rose Construction has spent 15+ years helping homeowners throughout Washtenaw County, Ann Arbor, Saline, and Ypsilanti transform their backyards into beautiful, functional outdoor living spaces. As a fully licensed (License #2601230264), bonded, and insured residential builder, we deliver custom paver patio installations designed to enhance your home’s beauty, value, and long-term durability.
Contact us today:
License #: 26230264
Issued by: LARA
License Type: Residential Builder Co. – Fully licensed, bonded, and insured
Proudly serving Ann Arbor, Michigan, and surrounding communities with premium basement remodeling services since 2010. Our service area includes all of Friendly Neighborhoods in Michigan state.
Note: All cost ranges are estimates and may vary based on specific project requirements, location, and market conditions. Contact MichRose Construction for a detailed quote for your specific needs.
Michigan Rose Construction serves homeowners across Metro Detroit, Ann Arbor, Grand Rapids, Traverse City, and throughout Michigan with expert deck construction and maintenance services tailored to our unique climate challenges.
We do not share any client data with third parties. Your personal information is kept confidential and is not disclosed to any outside organizations, except as required by law or with your explicit consent.
Frequently Asked Questions
Most custom homes take ten to fourteen months from first consultation to move-in. Design and permitting typically account for three to five of those months before construction begins.
No. Michigan Rose pulls all required permits and coordinates every inspection for you as part of the build.
Yes, once the home is dried in. Interior framing, rough-ins, drywall, and finishes all continue through winter. Excavation and concrete work are the weather-dependent stages.
Ideally you involve a builder before closing on a lot. A walkthrough can identify drainage, access, or septic feasibility issues that affect what you are able to build.