10 Critical Signs Your Michigan Home Needs Professional Remodeling
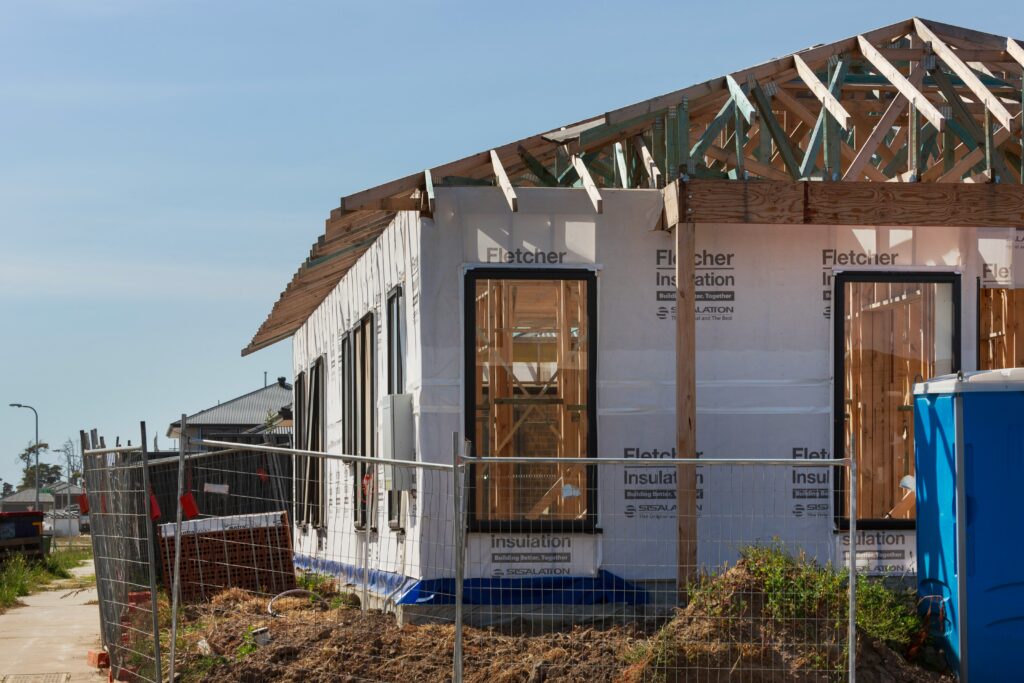
Are you noticing drafty rooms, climbing utility bills, or floors that seem to slope more each year? These aren’t just minor inconveniences—they’re your home telling you it needs attention. Michigan homes face distinctive challenges from brutal winters, freeze-thaw cycles, and decades of seasonal wear that other regions simply don’t experience. Understanding when surface fixes won’t cut it anymore can save you thousands in emergency repairs while protecting your family’s safety and comfort. In this comprehensive guide, you’ll discover the ten most important warning signs that indicate your Michigan home needs professional remodeling, how to prioritize necessary upgrades, and why addressing these issues now protects both your investment and peace of mind. Homeowners ready to improve their home’s safety, comfort, and long-term value can explore our Home Remodeling Services in Ann Arbor, where our experienced team provides expert renovations designed specifically for Michigan homes and climate conditions. Key Takeaways Foundation cracks wider than 1/8 inch, sloping floors, and sticking doors indicate serious structural issues requiring immediate professional attention Rising energy bills combined with hot and cold spots signal inefficient building envelope and outdated HVAC systems Repeated repairs on aging systems often cost more than strategic replacement through comprehensive remodeling Michigan’s freeze-thaw cycles and heavy snow loads accelerate exterior deterioration of roofing, siding, and drainage systems Moisture problems in basements, crawl spaces, or attics can lead to mold growth, structural rot, and declining indoor air quality Professional remodeling addresses root causes rather than symptoms, protecting long-term home value and family safety Ready to evaluate your home’s condition? Contact Michigan Rose Construction for a professional assessment from licensed experts who understand Michigan’s unique building challenges. Click Here Understanding Michigan’s Unique Home Remodeling Challenges Michigan homeowners face distinctive environmental stressors that accelerate home deterioration. The combination of heavy snow loads, extreme temperature fluctuations, lake-effect moisture, and road salt exposure creates conditions that demand more frequent maintenance and eventual remodeling compared to moderate climates. Homes built before modern building codes may lack adequate insulation, proper moisture barriers, or structural reinforcement needed for Michigan weather. Even well-maintained properties eventually show wear from decades of seasonal stress. Recognizing these patterns helps you distinguish between normal aging and serious problems requiring intervention. Homeowners experiencing these issues can learn more about our Home Remodeling Services in Ann Arbor, where our experienced team upgrades insulation, structural elements, and interior spaces to ensure homes remain comfortable, energy-efficient, and durable through Michigan’s demanding climate conditions. Sign #1: Foundation Cracks, Sloping Floors, and Structural Movement Your home’s foundation supports everything above it. When Michigan’s freeze-thaw cycles cause soil expansion and contraction, foundations experience tremendous stress. Small hairline cracks may appear harmless initially, but they often signal deeper problems. Watch for these critical foundation warning signs: Diagonal cracks wider than one-eighth inch that continue growing season after season often indicate ongoing soil movement or inadequate drainage. Horizontal cracks suggest serious pressure from exterior soil or water, requiring immediate professional evaluation. Stair-step cracking in brick or block foundations typically results from settling or shifting that compromises structural integrity. Floors that slope noticeably or bounce when walking indicate potential beam sagging or foundation settlement. Doors and windows that suddenly stick, won’t close properly, or show gaps around frames suggest your home’s structure has shifted beyond normal tolerances. Why this matters for Michigan homes: Frost heave occurs when moisture beneath your foundation freezes and expands, lifting sections of your home. When temperatures warm, that soil contracts, creating voids and causing settlement. This cycle repeats annually, gradually worsening foundation damage if drainage and waterproofing aren’t adequate. Addressing foundation issues through professional remodeling might include improving site drainage, installing or repairing foundation drains, lifting and stabilizing settled sections, reinforcing load-bearing walls, and replacing damaged floor joists or beams. Michigan Rose Construction’s 15+ years of experience with Michigan foundations means we understand exactly how local soil conditions and climate impact your home’s structural systems. Schedule a foundation inspection today to protect your home’s structural integrity before minor cracks become major problems. Click Here Sign #2: Exterior Damage from Snow, Ice, and Moisture Michigan weather relentlessly attacks your home’s exterior envelope. Roofing materials endure heavy snow loads and ice dams, siding faces moisture infiltration and temperature extremes, and trim elements suffer from road salt exposure and UV degradation. Critical exterior warning signs include: Missing, curling, or damaged shingles expose your roof deck to moisture penetration. Granule loss (visible in gutters) indicates aging asphalt shingles nearing the end of useful life. Ice dam damage along roof edges suggests inadequate attic insulation or ventilation allowing heat to escape and melt snow unevenly. Warped, cracked, or rotting siding panels compromise your home’s weather barrier. Pay special attention to north-facing walls and areas with lake-effect exposure, which experience the harshest conditions. Peeling paint often indicates moisture problems behind the siding rather than simply old paint. Corroded gutters, downspouts, or metal trim result from road salt spray and standing water. Rusted flashing around chimneys, skylights, or roof valleys creates leak pathways that damage interior structures. The remodeling solution: Professional exterior renovation addresses not just visible damage but underlying causes. This includes upgrading to impact-resistant roofing materials rated for Michigan snow loads, installing proper ice and water shield barriers, replacing damaged siding with moisture-resistant products, improving soffit and fascia ventilation, and ensuring proper flashing and drainage details. Michigan Rose Construction uses materials and installation techniques specifically designed for harsh Michigan conditions, backed by our comprehensive warranty coverage. Our licensed contractors understand local building codes and climate-specific best practices that protect your investment. Sign #3: Persistent Moisture, Mold, and Air Quality Problems Moisture infiltration ranks among the most dangerous issues for Michigan homes. Damp basements, musty crawl spaces, and attic condensation create ideal conditions for mold growth, wood rot, and structural decay. Older homes particularly struggle with moisture management due to outdated or absent vapor barriers and drainage systems. Recognize these moisture warning signs: Visible mold or mildew growth on basement walls, floor joists, or in closets indicates ongoing moisture problems requiring immediate attention. Musty odors even
Best Time to Build a Deck for New Home Projects in Michigan
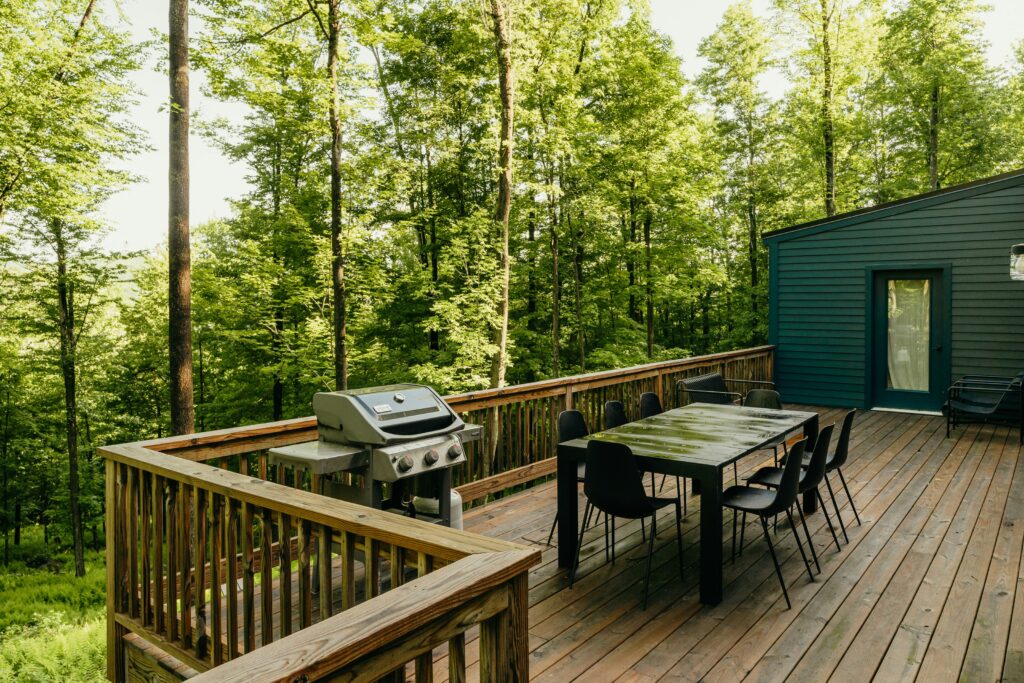
You just closed on your new build in Washtenaw County. Boxes are stacked everywhere, paint’s still drying in spots, and your mind drifts to the backyard. That blank canvas out there needs something functional—a deck where you can enjoy morning coffee watching Michigan leaves change color, or host summer barbecues with friends and family. But timing matters. Rush the project and you’ll hit delays. Wait too long and costs climb. Strategic timing for your deck installation transforms this new home project from stressful to seamless. Homeowners ready to enhance their outdoor living space can explore our Deck Building Services in Ann Arbor, where our team designs and builds custom decks tailored to Michigan homes, seasons, and outdoor lifestyles. Key Takeaways: Deck Building Timeline Essentials Fall is optimal for deck construction in Michigan—lower costs, better availability, ideal weather Winter builds offer significant savings and faster contractor response times Spring and summer bring premium pricing and 2-3 month wait times Composite decking outperforms wood in Michigan’s freeze-thaw cycles Professional installation ensures proper permits, code compliance, and warranty protection Strategic timing can save 10-20% on materials and labor costs Licensed contractors navigate Michigan’s unique climate challenges effectively Ready to build your dream deck? Contact Michigan Rose Construction for a free consultation and detailed quote today. Click Here Why Decks Transform New Home Projects New construction homes shine with clean lines and open layouts, but they often lack meaningful outdoor connections. That standard concrete patio doesn’t create the seamless transition from your kitchen to the backyard that makes a house feel complete. A well-designed deck bridges this gap, turning unused outdoor space into genuine living area. For Michigan homeowners, decks provide the perfect setting for fall bonfires, summer entertaining, and year-round enjoyment of your property. Michigan Rose Construction brings 15+ years of specialized experience with Michigan deck installations. As a fully licensed, bonded, and insured residential builder (License #2601230264), we understand Washtenaw County building codes and climate requirements. Schedule your deck consultation now. Immediate Benefits of Deck Addition Start with a basic platform extending from your back door, or design a multi-level structure with stairs flowing into your lawn. Either approach dramatically increases your home’s usability. You can host outdoor gatherings without cramming guests into your dining room. Property value increases quickly too. Homes with quality decks sell faster in markets like Saline and Ann Arbor, where outdoor living space attracts serious buyers. However, poor timing creates problems—permit delays, contractor unavailability, and material cost spikes can derail your project. Homeowners planning to add outdoor living space can learn more about our Deck Building Services in Ann Arbor, where our team handles custom deck design, permits, material selection, and professional installation for Michigan homes. Avoid costly delays Work with Michigan Rose Construction’s award-winning design-build team for transparent pricing and realistic timelines. Click Here Fall: The Sweet Spot for Michigan Deck Construction October through early November represents ideal deck-building conditions in Michigan. Temperatures hover in the 50s, leaves peak in color, and ground conditions support efficient construction. Fall ranks as the premier season for deck work in Washtenaw County. Why Fall Timing Works Contractor Availability: As summer projects wrap up, contractors actively seek new work. You’ll secure scheduling slots that vanish completely by March. Response times are faster, and you’ll receive personalized attention rather than being one of dozens of concurrent projects. Material Cost Savings: Lumber prices ease from summer peaks. Composite decking—essential for withstanding Michigan’s brutal freeze-thaw cycles—typically costs 10-20% less during fall months. These savings free up budget for premium features like composite railings, built-in seating, or upgraded lighting systems. Optimal Ground Conditions: Soil firms up after summer, reducing erosion risks when installing footings and posts. Your newly installed sod or landscaping beds sustain minimal damage from construction equipment. Weather patterns favor construction too—fewer storms than spring’s unpredictable downpours mean consistent work schedules. Material Performance: Low humidity allows sealants to cure properly. Wood stains apply evenly without summer’s excessive moisture. Composite materials simply need 24-48 hours to acclimate before installation. Your deck installation timeline compresses to 3-4 weeks instead of stretching across months. When spring arrives, your deck is complete and ready. Your yard greens up, and you’re firing up the grill opening weekend without waiting in contractor backlogs. Winter Construction: Unexpected Advantages If fall slips by, winter offers surprising opportunities for deck construction. Michigan winters vary significantly—while Saline sees snow, mild spells occur frequently. Experienced contractors work through cold weather using heated equipment and protective tarps, installing foundations before deep freezes arrive. Winter Benefits Maximum Availability: While most homeowners postpone outdoor projects, contractors maintain full availability. Phone calls return same day, and you’ll receive undivided attention. Michigan Rose Construction has successfully completed deck installations during winter months, with clients consistently praising the quick timelines and quality results. Significant Savings: Contractors reduce rates to maintain steady work through slower months. Materials reach bargain pricing as suppliers clear inventory. Building permit applications process faster through quieter municipal offices without long queues. Strategic Construction Phases: Smart contractors begin foundations in late fall, frame structures in December, and complete finishing work by February. Your post-construction upgrade wraps before spring budding, positioning your outdoor space for immediate use when weather warms. Winter decks shine with strategic lighting and portable heaters, letting you claim and test the space early. Make adjustments before peak entertaining season arrives. Spring and Summer: Peak Season Challenges Spring seems intuitive for deck construction—sun returns, birds chirp, and you’re eager to use outdoor space. However, everyone shares this thinking, creating significant challenges. Washtenaw County deck contractors book completely solid by February, with wait lists extending through June. Your new home project stalls while you wait. Spring rain transforms soil into mud, complicating foundation work and risking erosion before concrete sets. Summer heat reduces crew productivity while bugs swarm construction sites. Costs peak during high-demand months, with prices jumping 15-30% above off-season rates. Materials become scarce—that specific composite decking you selected? Frequently backordered for weeks. Local builders consistently report spring rush leaving new homeowners without
Transform Your Saline Backyard into a Year-Round Outdoor Oasis
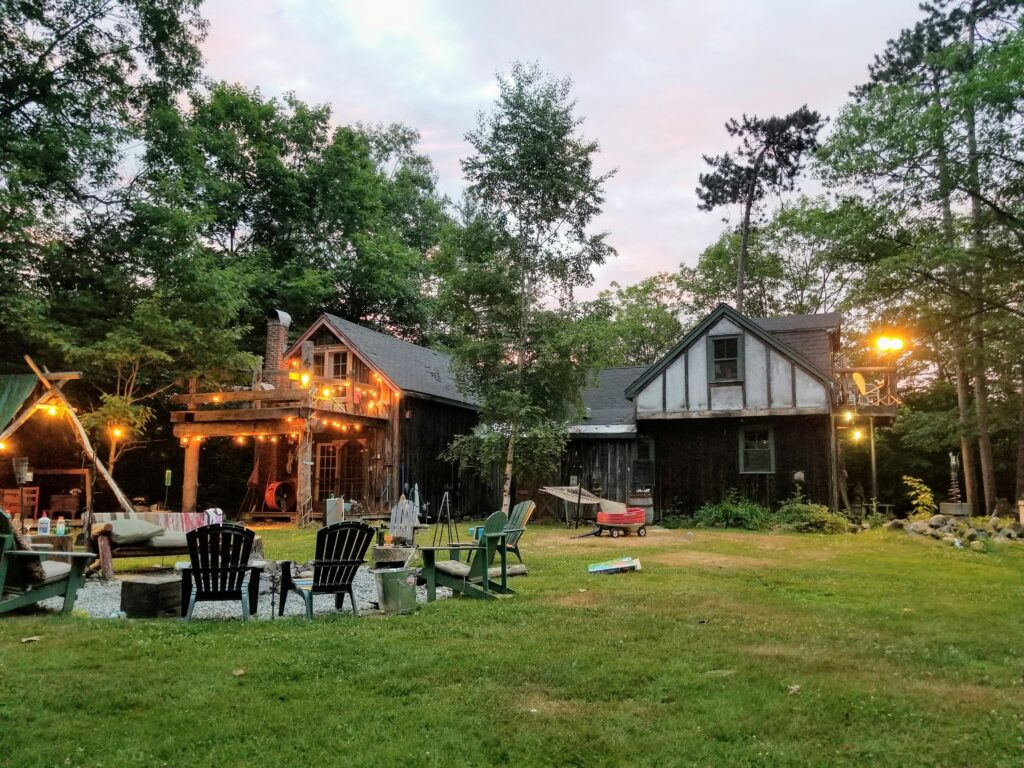
Living in a builder-grade home in Saline, Michigan doesn’t mean settling for a cookie-cutter backyard. While developers focus on efficiency and broad appeal with neutral finishes and minimal outdoor features, your yard holds unlimited potential for transformation. Michigan Rose Construction specializes in turning basic outdoor spaces into personalized retreats that Michigan families actually use throughout the year. Homeowners ready to upgrade their outdoor space can explore our Deck Building Services in Ann Arbor, where our team designs and builds custom decks and outdoor living areas tailored to Michigan homes and lifestyles. Key Takeaways: Backyard Transformation Essentials Strategic planning beats random upgrades: Design around your lifestyle, not trending features Patio and deck combinations create distinct zones for cooking, dining, and relaxing Native Michigan plants require less maintenance while supporting local ecosystems Focal point features like fire pits or pergolas define your outdoor personality Quality materials withstand Michigan’s freeze-thaw cycles and temperature extremes Professional installation prevents drainage issues and ensures permit compliance Year-round design maximizes backyard use beyond summer months Ready to transform your backyard? Contact Michigan Rose Construction for a free consultation and detailed quote. Click Here Understanding Builder-Grade Homes in Saline Builder-grade homes serve an important purpose—they’re move-in ready and cost-effective. Developers select materials and layouts designed to appeal to the widest range of buyers. However, once you settle into your new home, the gaps become apparent. The backyard feels exposed without privacy screening. The small concrete pad barely accommodates outdoor furniture. There’s no shade for summer afternoons and no defined spaces for different activities. Define Your Outdoor Living Vision Before purchasing materials or breaking ground, invest time visualizing how you’ll actually use your backyard. Consider your entertainment patterns—do you host large gatherings or prefer intimate dinners? Think about maintenance commitment, sun and shade patterns throughout the day, and activity zones for children, pets, or gardening. Your lifestyle drives every design decision. Busy professionals benefit from low-maintenance composite decking and native perennials. Avid gardeners might incorporate raised vegetable beds and diverse plantings. Families with young children need open play areas with clear sight lines. Michigan Rose Construction provides comprehensive site evaluations to help homeowners maximize their outdoor potential. Schedule your consultation now. Design Multi-Level Outdoor Spaces with Deck and Patio Combinations Single-level backyards lack visual interest and functional separation. Combining elevated decks with ground-level patios creates distinct zones that naturally organize activities while adding architectural depth to flat yards. Why Deck-Patio Combinations Work for Michigan Homes Elevated decks attached to your home provide immediate access from interior spaces, typically connecting through kitchen or dining room doorways. This seamless transition encourages frequent use and expands your perceived living area. Composite decking materials resist Michigan’s extreme temperature fluctuations, eliminating the warping and splitting common with traditional wood. Ground-level patios extend from deck perimeters, creating gathering spaces around fire features or defining outdoor dining rooms. Pavers and stamped concrete withstand freeze-thaw cycles better than poured concrete, which cracks under Michigan’s soil movement. These materials also provide excellent drainage, preventing standing water that breeds mosquitoes. Position your deck for optimal cooking and serving convenience. The patio becomes your destination space—where the fire pit anchors evening conversations or where pergola-covered dining tables provide shade during summer lunches. Homeowners planning to upgrade their backyard with a custom outdoor living space can explore our Deck Building Services in Ann Arbor, where our team designs and builds decks, patios, and outdoor features built to withstand Michigan’s climate. Michigan Rose Construction’s award-winning design-build services include detailed 3D renderings showing exactly how your multi-level outdoor space will look. Request your custom design consultation. Integrate Professional Landscaping for Year-Round Appeal Hardscaping provides structure, but landscaping breathes life into outdoor spaces. Strategic plant selection softens hard edges, creates privacy screens, and ensures visual interest during every Michigan season. Selecting Michigan-Appropriate Plants Spring and Summer: Purple coneflowers (Echinacea) attract pollinators while thriving in full sun and tolerating drought. Black-eyed Susans provide bright yellow blooms from June through September. Hostas flourish in shaded areas beneath decks, offering varied foliage textures. Fall and Winter: Ornamental grasses like switchgrass and little bluestem develop stunning autumn colors while providing winter structure. Evergreen shrubs—arborvitae, yew, and boxwood—maintain green color year-round while providing privacy screening and defining space boundaries. Professional landscaping employs layered designs with tall focal plants for height, mid-level perennials for color, and ground covers that cascade over edges. Stone edging defines planting beds cleanly without constant maintenance. Our comprehensive project management includes permit coordination, transparent pricing, and detailed quotes with no hidden costs. Contact us for your landscaping transformation. Create Bold Focal Points That Define Your Style Every memorable backyard features one standout element that immediately captures attention and defines the space’s character. This signature feature becomes your design anchor, influencing all subsequent decisions. Outdoor Fire Features: Fire pits and fireplaces extend Michigan’s outdoor season from April through October. Natural stone surrounds provide durable seating while radiating retained heat during chilly evenings. Pergolas and Pavilions: These overhead structures filter harsh afternoon sun, support climbing plants, and define “outdoor rooms” within larger yards. Modern pergolas accommodate retractable canopies for rain protection or integrate lighting for evening use. Outdoor Kitchens: Built-in grills, refrigeration, and prep surfaces transform summer cooking from a chore into entertainment. Stainless steel appliances resist rust in humid Michigan conditions. Michigan Rose Construction provides transparent pricing and realistic project timelines. Schedule your consultation to discuss focal point options for your backyard. Enhance Comfort with Strategic Outdoor Amenities Great design attracts attention, but thoughtful comfort elements keep you outdoors longer. Strategic lighting extends usability after sunset—LED fixtures above grills, string lights for ambiance, and solar path lights for safe navigation. Smart controls let you adjust lighting levels from smartphones. Michigan’s unpredictable weather demands flexibility. Retractable awnings extend over dining areas, deploying within seconds when clouds threaten. Patio heaters extend shoulder seasons into late fall and early spring. Invest in quality all-weather furniture with marine-grade cushion fabrics that repel water and mildew. Transform your backyard into a comfortable retreat. Contact Michigan Rose Construction for comprehensive outdoor
Ann Arbor Fall and Winter Remodeling Trends: Expert Guide for Michigan Homeowners
When temperatures drop across Washtenaw County, Michigan homeowners start thinking about creating warmer, more functional living spaces. Fall and winter present ideal opportunities for indoor remodeling projects that transform your home before the holidays arrive. This comprehensive guide explores the most popular Ann Arbor remodeling trends for the cooler months, including sunroom additions, screened porches, basement finishing, and energy-efficient upgrades that Michigan families love. Homeowners looking to upgrade their indoor living space can learn more about our Home Remodeling Services in Ann Arbor, where our team handles design, permits, and full-service renovations tailored to Michigan homes and seasonal needs. Key Takeaways Fall and winter offer ideal conditions for indoor remodeling with better contractor availability and on-time completion Sunroom additions provide year-round enjoyment of Michigan’s seasons with proper insulation and energy-efficient windows Basement finishing delivers up to 70% return on investment while creating valuable functional space Kitchen and bathroom renovations increase home value and improve daily living Energy upgrades reduce utility costs by 15-20% while improving comfort Work with licensed contractors holding LARA credentials for protection and quality assurance Michigan Rose Construction brings 15+ years of local experience, License #26230264, and award-winning results Ready to transform your Ann Arbor home this season? Contact Michigan Rose Construction for a free consultation and detailed project estimate. Click Here Why Fall and Winter Are Perfect for Ann Arbor Home Remodeling Many homeowners assume spring and summer are the best times for renovation projects. However, scheduling your Ann Arbor remodeling project during fall or winter offers distinct advantages that savvy Michigan homeowners appreciate. Contractor Availability and Scheduling Licensed residential builders in Washtenaw County typically have more flexible schedules during cooler months. This means faster project starts, more attentive service, and often better pricing. At Michigan Rose Construction, our project managers can dedicate more focused attention to your renovation during this season. Indoor Projects Avoid Weather Delays Unlike exterior work, indoor remodeling projects like basement finishing, kitchen renovations, and bathroom upgrades proceed on schedule regardless of Michigan’s unpredictable weather. Snow and rain won’t delay your basement game room or kitchen transformation. Holiday-Ready Results Starting your project in early fall means enjoying your newly renovated space for Thanksgiving gatherings, holiday entertaining, and cozy winter evenings with family. There’s nothing better than hosting guests in a freshly updated home. Schedule your fall remodeling project now to secure preferred timing. Request your free estimate from our licensed team. Top Ann Arbor Remodeling Trends for Fall and Winter Sunroom Additions: Year-Round Natural Light A sunroom addition ranks among the most requested Ann Arbor remodeling projects, and for good reason. These versatile spaces allow you to enjoy Michigan’s beautiful fall foliage and winter snowscapes while staying comfortable indoors. What Makes a Great Sunroom in Michigan? Michigan’s climate demands specific construction considerations that general contractors often overlook. Our team understands local building codes and installs high-performance insulated windows that maintain comfortable temperatures year-round. Proper insulation prevents heat loss during frigid January nights while keeping the space cool during summer. Energy Star-rated windows can reduce heat loss by up to 50%, making your sunroom energy-efficient and comfortable regardless of outside temperatures. We also incorporate radiant floor heating options that eliminate cold feet on winter mornings. Sunroom Benefits for Washtenaw County Homeowners A well-designed sunroom serves multiple purposes throughout the year. Use it as a home office with natural lighting, a peaceful reading retreat, a plant-filled conservatory, or additional entertaining space. Most importantly, quality sunroom additions increase your home’s resale value significantly. Interested in adding a sunroom to your Ann Arbor home? Contact us today to discuss design options and receive a transparent quote with no hidden costs. Screened Porches: Extended Outdoor Living A screened porch transforms your relationship with Michigan’s outdoors. This popular Washtenaw County remodeling project creates protected outdoor space where you can enjoy crisp fall evenings or watch winter snowfall without battling insects or harsh winds. Construction Considerations for Michigan Screened Porches Building a screened porch that withstands Michigan winters requires specialized knowledge. We use composite decking materials rated for freeze-thaw cycles and commercial-grade screening that resists tearing from wind and debris. Proper roof design prevents snow accumulation that can damage structures. Adding a ceiling-mounted heater or portable fire pit extends your screened porch season well into November. Some homeowners install retractable vinyl panels that convert the space to a three-season room when temperatures drop. Why Ann Arbor Families Love Screened Porches These spaces provide the outdoor connection Michigan residents crave without the hassles. Morning coffee becomes more enjoyable when you’re surrounded by nature but protected from mosquitoes. Evening gatherings feel special when you can hear crickets and see stars overhead. Create your perfect outdoor retreat. Schedule a design consultation with our experienced team. Basement Finishing: Maximum Return on Investment Transforming an unfinished basement into functional living space represents one of the smartest Ann Arbor remodeling investments you can make. Industry data shows that basement finishing projects can return up to 70% of their cost in increased home value, while providing immediate lifestyle benefits. Popular Basement Finishing Options Game Rooms and Entertainment Spaces: Create the ultimate family hangout with dedicated areas for gaming systems, pool tables, or home theater setups. Sound-dampening insulation keeps noise from disturbing upstairs living areas. Home Gyms: Skip the monthly membership fees with a private fitness space. Rubber flooring, mirrors, and proper ventilation create a professional workout environment. Guest Suites: Adding a bedroom and bathroom in your basement provides comfortable accommodations for visitors and can serve as rental income potential. Home Offices: With remote work becoming permanent for many professionals, a basement office offers separation from household distractions and dedicated meeting space for video calls. Basement Moisture and Comfort in Michigan Michigan’s humidity levels require proper moisture mitigation before finishing any basement. Our team assesses moisture issues, installs appropriate vapor barriers, and ensures proper drainage to protect your investment. Dehumidification systems maintain comfortable humidity levels year-round. Turn your basement into valuable living space. Get your free basement assessment and discover the possibilities. Kitchen Remodeling: The Heart
Kitchen Remodeling Trends: Design Ideas That Stand the Test of Time for Michigan Homeowners
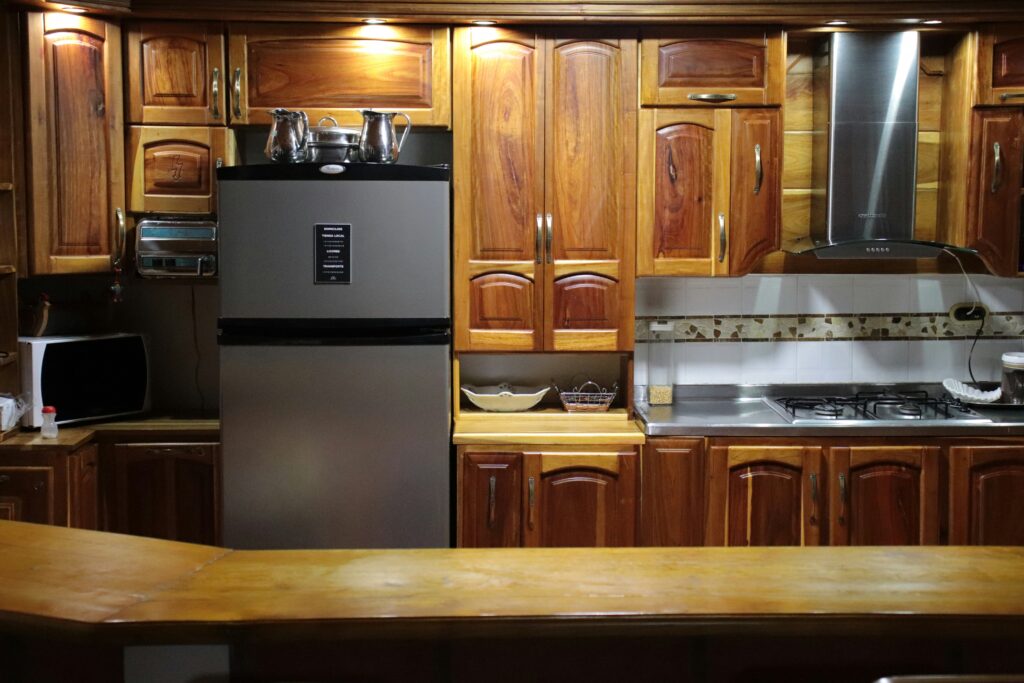
Your kitchen serves as the heart of your Michigan home, where families gather on cold winter mornings and friends connect during summer barbecues. As the most remodeled room in American homes, kitchens deserve thoughtful design choices that balance enduring style with everyday functionality. Michigan homeowners face unique considerations when planning a kitchen renovation. Our harsh winters, humid summers, and distinct four-season climate demand materials and designs that perform year-round. Whether you’re updating a farmhouse in Traverse City, modernizing a colonial in Ann Arbor, or transforming a ranch in Grand Rapids, understanding current kitchen remodeling trends helps you make smart investments that enhance both daily life and long-term home value. This guide explores kitchen renovation ideas that Michigan homeowners are choosing right now, from warm wood tones that complement our natural landscape to smart technology that simplifies meal preparation during busy weekday evenings. Homeowners planning to upgrade their cooking and gathering space can explore our Kitchen Remodeling Services in Ann Arbor, where our team designs and builds custom kitchens tailored to Michigan homes, lifestyles, and seasonal needs. Key Takeaways When planning your Michigan kitchen renovation, remember these essential points: Warm wood tones and natural materials create inviting spaces that complement Michigan’s landscape and provide comfort during long winters. Statement countertops serve as design focal points while delivering daily functionality for busy families. Multipurpose islands anchor modern kitchens and accommodate cooking, dining, working, and socializing. Smart technology integration improves convenience and energy efficiency when planned during initial design phases. Sustainable materials and energy-efficient appliances reduce environmental impact while lowering operating costs. Bold colors and personalized design choices make kitchens feel like home rather than showrooms. Universal design features add long-term value and support aging in place. Quality materials and classic foundations ensure your investment provides lasting satisfaction. Ready to start planning your dream kitchen? Contact Michigan Rose Construction for a free consultation with our licensed design-build team. Click Here Warm Wood Tones and Natural Materials The era of stark, all-white kitchens is giving way to warmer, more inviting spaces that reflect Michigan’s natural beauty. Homeowners across the state are embracing light and medium wood finishes like white oak, walnut, and ash that bring organic warmth to kitchen designs. These wood tones create a timeless quality that won’t feel dated in five or ten years. You’ll find wood integrated throughout modern Michigan kitchens in cabinet fronts, floating shelves, custom range hoods, and statement kitchen islands. The natural grain patterns pair beautifully with matte black or aged brass hardware, creating sophisticated contrast without feeling cold. For Michigan homes, wood elements help connect indoor spaces to our abundant natural surroundings. During long winter months, these warm materials create an inviting atmosphere that makes early morning coffee and late-night family conversations more comfortable. The key is selecting properly sealed and finished wood products that withstand humidity fluctuations common in our climate. Sustainable and Eco-Friendly Choices Environmental consciousness has moved from niche preference to mainstream expectation among Michigan homeowners. Sustainable materials and energy-efficient systems now factor into most kitchen renovation decisions. Popular eco-friendly options include bamboo cabinetry, cork flooring, and reclaimed wood from Michigan barns and historic structures. Recycled glass countertops and concrete surfaces offer distinctive style with reduced environmental footprint. These sustainable materials often provide superior durability while supporting responsible resource use. Energy-efficient appliances certified by Energy Star significantly reduce electricity and water consumption. LED lighting throughout the kitchen delivers excellent illumination while using a fraction of the energy required by traditional bulbs. In Michigan, where heating costs run high, well-insulated windows and proper ventilation also contribute to overall kitchen efficiency. VOC-free paints and finishes improve indoor air quality, particularly important during Michigan winters when homes remain sealed against cold weather. These products protect your family’s health while delivering professional-quality results. Homeowners interested in creating a sustainable and energy-efficient kitchen can explore our Kitchen Remodeling Services in Ann Arbor, where our team incorporates eco-friendly materials, modern appliances, and smart design solutions tailored for Michigan homes. Aging-in-Place and Accessible Design Forward-thinking Michigan homeowners are incorporating universal design features that accommodate current needs while preparing for the future. These accessible design elements add comfort and functionality for users of all ages and abilities. Practical features include pull-down cabinet shelves, full-extension drawers, and countertops at multiple heights for seated and standing work. Wider pathways accommodate mobility aids, and lever-style hardware proves easier to operate than traditional knobs for those with arthritis or limited hand strength. These modifications represent smart investments that extend how long you can comfortably remain in your home. Aging in place features also appeal to future buyers, potentially increasing resale value when you decide to sell. How to Choose Kitchen Trends That Last With so many kitchen design trends available, how do you select options that won’t feel dated in a few years? Start by prioritizing function over fleeting aesthetics. Your kitchen must work efficiently for how your family actually cooks, eats, and gathers. Choose quality materials that age gracefully. Solid wood, natural stone, and well-constructed cabinetry develop character over time rather than simply wearing out. Consider your lifestyle needs carefully, including cooking habits, family size, and entertaining frequency. The most successful Michigan kitchen remodels mix timeless elements with personal touches. Classic cabinet styles and neutral foundations allow you to update accessories, hardware, and décor as preferences evolve without undertaking another major renovation. Working with experienced professionals helps you balance current kitchen remodeling trends with long-term value. A skilled design-build team understands which trends have staying power and which represent passing fads. Homeowners ready to begin their renovation can explore our Kitchen Remodeling Services in Ann Arbor, where our team designs and builds functional, timeless kitchens tailored to Michigan homes and lifestyles. Why Saline Homeowners Trust Michigan Rose Construction Local Know-How and Experience 15+ years of specialized experience with Michigan homes and businesses Deep understanding of local building codes and Saline community preferences Award-winning design-build services tailored to Michigan homeowners Comprehensive project management from permits to final cleanup Transparent pricing and detailed quotes with no
Kitchen Lighting Design: A Michigan Homeowner’s Guide to Layered Lighting
Picture walking into your kitchen on a dark Michigan winter morning, flipping a single switch, and having every corner perfectly illuminated for your coffee routine. Then imagine adjusting that same lighting for an intimate dinner party, where soft ambient glow creates the perfect atmosphere. This transformation is possible through professional layered lighting design—and Michigan Rose Construction has been helping homeowners achieve this exact result for over 15 years. Too many Michigan kitchens rely on a single overhead fixture that creates harsh shadows across countertops, makes food preparation difficult, and leaves corners looking dim and unwelcoming. The solution is a layered lighting approach that combines three essential types of illumination: ambient, task, and accent lighting. When designed properly, this system eliminates shadows, enhances safety during food preparation, creates flexibility for different activities, and significantly increases your home’s value. As a licensed Michigan residential builder (License #26230264) with deep understanding of local building codes and our unique climate requirements, we’ve seen firsthand how proper kitchen lighting transforms daily living. Whether you’re planning a complete kitchen remodel or simply upgrading your current fixtures, this guide will show you exactly how professional layered lighting works—and why it’s one of the most impactful investments Michigan homeowners can make. Homeowners planning to upgrade their kitchen with modern lighting and functional design can explore our Kitchen Remodeling Services in Ann Arbor, where our team designs and installs custom lighting layouts as part of complete kitchen renovation projects. Key Takeaways: What Every Michigan Homeowner Should Know Layer your lighting using ambient, task, and accent sources working together—never rely on a single fixture Prioritize under-cabinet task lighting as your most important functional upgrade for daily kitchen use Choose LED technology for 75-80% energy savings, longer life, and better performance in Michigan’s climate Install dimmer switches for flexibility across different activities and additional energy savings Maintain consistent color temperature throughout your kitchen (2700-3500K recommended) for a cohesive appearance Follow proper spacing guidelines for recessed lights (4-6 feet apart) and pendants (30-36 inches above counters) Work with licensed professionals who understand Michigan building codes and can ensure safe, compliant installation Ready to brighten your Michigan kitchen with professional lighting design? Contact Michigan Rose Construction today for a free lighting consultation and custom layout plan. Our award-winning team will create a solution tailored to your home’s unique needs. Click Here Understanding the Three Layers of Kitchen Lighting Successful kitchen lighting requires three distinct layers working together harmoniously. Professional interior designers use this technique to create depth, dimension, and flexibility in every kitchen they design. Each layer serves a specific purpose, and together they eliminate shadows, provide illumination for every activity, and allow customization based on time of day or mood. Layer 1: Ambient Lighting (Your Foundation) Ambient lighting serves as your kitchen’s primary light source, providing overall visibility throughout the space. Think of it as the foundation that lights your entire kitchen evenly, from corner to corner. Most commonly achieved through ceiling-mounted fixtures like recessed can lights, flush-mount fixtures, or track lighting systems, ambient lighting should illuminate without creating harsh spots or dark areas. For Michigan kitchens, ambient lighting is particularly important during our long winter months when natural daylight is limited. A properly designed ambient lighting system ensures your kitchen remains bright and welcoming even on the darkest January afternoons. We typically recommend calculating your ambient lighting needs at 50-75 lumens per square foot—meaning a 150-square-foot kitchen needs approximately 7,500 to 11,250 total lumens from ambient sources alone. Layer 2: Task Lighting (Your Workhorse) Task lighting is the functional layer that provides focused illumination exactly where you need it most—over countertops, sinks, cooking surfaces, and islands. This is arguably the most important layer for daily kitchen use because it directly affects safety and functionality during food preparation. Under-cabinet lighting is essential for eliminating shadows on work surfaces, while pendant lights over islands provide both task illumination and visual appeal. For Michigan homeowners, quality task lighting makes evening meal preparation safer and more enjoyable, especially during those early-dark winter evenings. We’ve found that LED strip lights mounted toward the front of upper cabinets provide the most even illumination across countertops, while properly spaced pendant lights (hung 30-36 inches above counter surfaces) create excellent task lighting over islands without obstructing sightlines. Layer 3: Accent Lighting (Your Finishing Touch) Accent lighting adds visual interest and drama, transforming a functional kitchen into a stunning space. This layer highlights architectural features, illuminates glass-front cabinets, creates ambiance for entertaining, and adds decorative flair through above-cabinet uplighting or toe-kick illumination. While technically optional, accent lighting is what truly elevates a kitchen from ordinary to extraordinary. Options include LED strips on top of upper cabinets (creating a beautiful uplighting effect that makes ceilings appear taller), interior cabinet lighting for displaying dishware or collectibles, and toe-kick lighting that provides subtle nighttime navigation. Accent lighting should typically use warm color temperatures around 2700K for a cozy, inviting atmosphere—perfect for Michigan winter entertaining. Homeowners interested in incorporating layered lighting and modern design features into their renovation can explore our Kitchen Remodeling Services in Ann Arbor, where our team designs functional lighting plans as part of complete kitchen remodeling projects tailored for Michigan homes. Choosing the Right Light Fixtures and Bulbs for Michigan Homes Selecting appropriate fixtures and bulbs requires understanding a few key specifications that directly impact both performance and energy costs—an important consideration for Michigan homeowners managing year-round utility bills. Why LED Lighting Is Essential LED technology offers substantial advantages that make it the clear choice for kitchen lighting. LEDs use 75-80% less energy than traditional incandescent bulbs while lasting 25,000 to 50,000+ hours compared to just 1,000 hours for incandescents. They produce minimal heat (reducing summer cooling costs), turn on instantly without warm-up time, and are available in every color temperature you might need. For Michigan homeowners, this energy efficiency translates to meaningful savings on electricity bills—particularly important given our heating costs during winter months. A typical LED lighting upgrade can save $150-$300 annually on electricity alone, with most
Mid-Range Kitchen Remodel: Getting the Best Bang for Your Buck
Are you dreaming of a stunning kitchen transformation but worried about breaking the bank? You’re not alone. Many Michigan homeowners face the challenge of balancing their vision for a beautiful, functional kitchen with realistic budget constraints. The good news? A mid-range kitchen remodel offers the perfect solution—delivering professional results, quality materials, and impressive returns on investment without the luxury price tag. A mid-range kitchen renovation positions itself perfectly between basic cosmetic updates and high-end luxury remodels. This approach focuses on strategic upgrades that maximize both aesthetics and functionality while maintaining cost-effectiveness. According to recent remodeling cost-versus-value reports, mid-range kitchen remodels consistently deliver some of the highest returns on investment in home improvement, often recouping a substantial portion of costs upon resale. At Michigan Rose Construction, our 15+ years of experience with Michigan homes has taught us exactly where to invest and where to save. With our award-winning design-build services, License #26230264 issued by LARA, and comprehensive project management approach, we help homeowners navigate every decision to maximize their kitchen renovation budget. Homeowners planning a cost-effective renovation can explore our Kitchen Remodeling Services in Ann Arbor, where our team provides expert design, material selection guidance, and complete project management to help you achieve a beautiful kitchen within your budget. Key Takeaways ✓ Mid-range kitchen remodels deliver strong ROI, making them smart investments for Michigan homeowners✓ Strategic spending matters more than total budget—invest in cabinets, countertops, and professional installation✓ Maintain existing layouts to achieve significant savings on plumbing and electrical relocations✓ Semi-custom cabinets and quartz countertops provide luxury looks at mid-range prices✓ Professional installation protects your investment with warranty coverage and code compliance✓ Timeless design choices like shaker cabinets and neutral colors maintain appeal long-term✓ Licensed Michigan contractors understand local codes, climate requirements, and permit processes✓ Planning prevents problems—allow 2-4 weeks for design and material selections before construction Not sure where to start? Contact our kitchen remodeling experts for a free consultation and personalized budget plan tailored to your Michigan home. Click Here What Defines a Mid-Range Kitchen Remodel? The Sweet Spot Between Budget and Luxury Understanding what qualifies as a mid-range remodel helps set realistic expectations and planning strategies. Unlike basic updates that might only include painting cabinets and replacing hardware, mid-range renovations involve substantial improvements with professional installation. However, they differ from luxury remodels by focusing on quality materials at reasonable price points rather than premium designer selections. A typical mid-range kitchen remodel includes semi-custom cabinets, quality countertops like quartz or granite, coordinated stainless steel appliances, updated lighting fixtures, and durable flooring options. Professional installation ensures lasting results, proper functionality, and warranty protection—critical elements that separate successful remodels from disappointing DIY attempts. Michigan homeowners particularly benefit from working with licensed contractors who understand our state’s specific building codes, climate requirements, and permit processes. Our fully licensed, bonded, and insured residential builder company ensures every project meets Michigan’s stringent regulatory standards. Quality vs. Price Balance The art of mid-range remodeling lies in making strategic choices. Semi-custom cabinets, for example, offer significantly more design flexibility than stock options while costing far less than fully custom creations. Similarly, quality countertop materials like quartz provide the durability and aesthetics of natural stone with lower maintenance requirements and more predictable pricing. This balanced approach means prioritizing investments that deliver long-term value while finding cost-effective solutions for elements that don’t significantly impact daily function or resale value. It’s about making informed decisions that maximize your kitchen remodeling ROI without compromising the quality your family deserves. Homeowners ready to start planning a smart, value-focused renovation can learn more about our Kitchen Remodeling Services in Ann Arbor, where our team helps design beautiful kitchens that balance quality materials, functional layouts, and budget-conscious solutions. Top Mid-Range Upgrades That Deliver Maximum Value Cabinet Refacing or Semi-Custom Cabinets Cabinets typically represent a significant portion of any kitchen renovation budget, making them a critical decision point. For structurally sound existing cabinets, refacing can deliver substantial savings compared to full replacement while providing a completely refreshed appearance. This process involves installing new doors, drawer fronts, and hardware while refinishing the cabinet boxes. However, if your current layout needs improvement or cabinets show structural issues, semi-custom cabinets offer exceptional value. These provide numerous style, finish, and organizational options without the premium costs of fully custom cabinetry. Popular finishes like shaker-style doors in soft white, warm gray, or natural wood tones deliver timeless appeal that enhances resale value. With Michigan Rose Construction’s transparent pricing and detailed quotes, you’ll understand exactly what your cabinet investment includes—no hidden costs, just straightforward solutions backed by our industry-leading warranty coverage. Quartz or Granite Countertops Countertops serve as both functional work surfaces and visual focal points in your kitchen. Quartz and granite hit the sweet spot for mid-range remodels, offering durability, beauty, and reasonable investment compared to exotic materials. Quartz countertops provide exceptional durability with minimal maintenance requirements—no sealing needed. They resist stains, scratches, and heat while offering consistent patterns and colors. Modern quartz options beautifully mimic marble and other premium stones at a fraction of the cost. Granite remains a popular choice, offering unique natural patterns and proven longevity. Both materials last decades with proper care, making them smart long-term investments. Alternative edge treatments like beveled or ogee profiles add premium touches without significant cost increases. Mid-Range Appliance Package Coordinated stainless steel appliances instantly modernize any kitchen while providing practical benefits. Mid-range appliance packages for a full suite including refrigerator, range, dishwasher, and microwave offer excellent value for quality performance. Focus on energy-efficient models that reduce utility costs over time—especially important given Michigan’s climate extremes. When deciding where to splurge versus save, prioritize reliability in frequently used appliances like refrigerators and dishwashers while considering more budget-friendly options for occasionally used items. Standard-size appliances not only cost less initially but also prove easier and more affordable to replace down the road compared to custom-sized units requiring specific dimensions. Updated Lighting and Fixtures Lighting transforms both functionality and ambiance without consuming large portions of your budget. Under-cabinet LED lighting eliminates
Kitchen Layout Ideas: Choosing the Best Design for Your Michigan Home
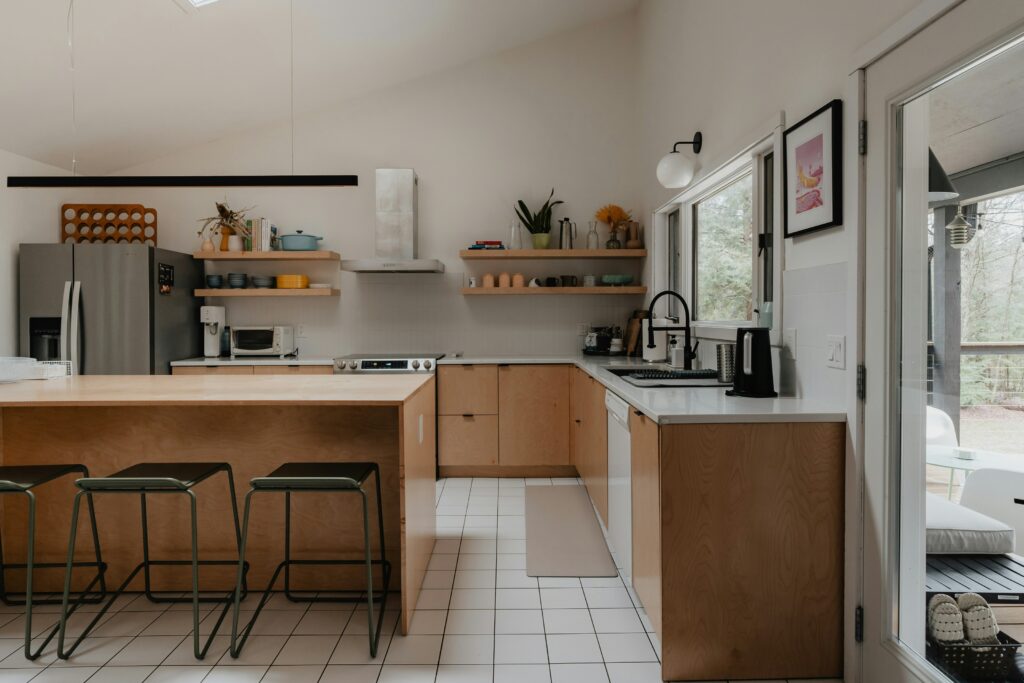
The right kitchen layout can completely transform how you cook, entertain, and live in your home. While paint colors and cabinet styles are easy to change, your kitchen layout is a foundational decision that affects functionality for years to come. Whether you’re planning a complete kitchen remodel in Ann Arbor, upgrading your Birmingham bungalow, or renovating a Troy colonial, understanding kitchen layouts is essential to creating a space that truly works for your lifestyle. Michigan homeowners face unique challenges when planning kitchen layouts—from accommodating harsh winter weather gear storage to maximizing natural light during shorter winter days. With over 15 years of specialized experience with Michigan homes, we understand these local needs inside and out. Our licensed and insured team (License #26230264 issued by LARA) has helped hundreds of Michigan families create kitchens that balance beauty with practical functionality. In this comprehensive guide, you’ll discover different kitchen layout options, learn which design works best for your space, and get expert tips to avoid costly mistakes. Whether you’re working with 80 square feet or 300 square feet, there’s an ideal layout waiting to be discovered. Homeowners planning to upgrade their kitchen layout can explore our Kitchen Remodeling Services in Ann Arbor, where our team designs functional kitchen layouts, manages permits, and delivers complete kitchen renovations tailored to Michigan homes. Key Takeaways for Michigan Homeowners ✓ Layout Foundation: Your kitchen layout forms the foundation of functionality—it’s the hardest element to change later, so invest time in getting it right. ✓ Work Triangle Matters: Whether traditional or modified, efficient movement between sink, stove, and refrigerator saves thousands of steps annually. ✓ Space Dictates Options: Galley and L-shaped layouts work in smaller spaces; U-shaped and island layouts require larger footprints (minimum 10×10 and 13×13 feet respectively). ✓ Lifestyle Drives Design: Single cooks need different layouts than families with multiple cooks; entertainers benefit from open layouts with islands or peninsulas. ✓ Michigan Climate Considerations: Plan for seasonal storage needs, mudroom integration, and maximizing natural light during darker months. ✓ Professional Expertise: Working with licensed builders (like Michigan Rose Construction, License #26230264) ensures code compliance, proper permits, and quality execution. ✓ Budget Wisely: Simple layout changes cost less than relocating plumbing or gas lines; island additions increase both cost and value significantly. ✓ Think Long-Term: Consider resale value, aging-in-place needs, and family changes when selecting your layout. Ready to explore your kitchen’s potential? Contact our award-winning design team for a free consultation and 3D rendering that brings your vision to life. Click Here Understanding Kitchen Workflow and the Work Triangle Before selecting a kitchen layout, it’s crucial to understand how kitchens function most efficiently. The concept of kitchen workflow has evolved over decades, with Michigan builders adapting designs to accommodate modern cooking styles and family needs. What is the Kitchen Work Triangle? The kitchen work triangle remains a fundamental design principle that creates an efficient path between your three most-used areas: the sink, stove, and refrigerator. This time-tested concept minimizes unnecessary steps while maximizing efficiency during meal preparation. Ideal work triangle measurements: Each leg should measure between 4 and 9 feet Total triangle perimeter should range from 13 to 26 feet No single leg should be less than 4 feet or more than 9 feet Why does this matter? A properly designed work triangle can save you countless steps during meal preparation, reduce fatigue, and make cooking more enjoyable—especially important during Michigan’s long winter months when families spend more time cooking indoors. Modern Kitchen Zones Today’s larger kitchens often benefit from a “work zones” concept that goes beyond the traditional triangle: Prep Zone: Dedicated countertop space with cutting boards, mixing bowls, and food processor access Cooking Zone: Stove, oven, microwave, and related utensils within arm’s reach Cleaning Zone: Sink, dishwasher, trash, recycling, and cleaning supplies grouped together Storage Zone: Pantry, refrigerator, freezer, and main cabinet storage centrally located For Michigan families who preserve summer produce or prepare large holiday meals, properly planned zones make all the difference. Popular Kitchen Layout Types for Michigan Homes Each kitchen layout offers unique advantages. Understanding these options helps you determine which design best fits your space, lifestyle, and budget. Our team at Michigan Rose Construction has successfully installed every layout type across southeastern Michigan, from compact Detroit condos to spacious Bloomfield Hills estates. Galley Kitchen (Corridor Layout) Best For: Small to medium spaces, typically 7-12 feet wide Single cooks or couples without children Apartments, condos, and narrow rooms Budget-conscious remodels Key Features: The galley kitchen features two parallel countertops with a walkway between them, creating a highly efficient work corridor. This layout maximizes every inch of available space—a crucial consideration in older Michigan homes where kitchen square footage may be limited. Pros: Excellent workflow efficiency with everything within reach Cost-effective design requiring less cabinetry than other layouts Works exceptionally well in limited space Natural work triangle forms easily Minimal wasted space Cons: Limited space for multiple cooks working simultaneously Can feel enclosed without proper lighting Less suitable for entertaining large groups No room for dedicated dining area Design Tips for Michigan Galley Kitchens: Keep your aisle width between 42 and 48 inches minimum for comfortable movement. Place your sink and stove on one side with the refrigerator on the other to optimize the work triangle. Light colors on walls and cabinets help combat Michigan’s gray winter days and make the space feel more open. Consider removing upper cabinets on one side and adding open shelving to create visual breathing room. Homeowners looking to optimize their kitchen layout and improve everyday functionality can explore our Kitchen Remodeling Services in Ann Arbor, where our team designs efficient kitchen layouts and manages complete kitchen renovation projects tailored to Michigan homes. Is your narrow kitchen space feeling cramped? Let us show you how to maximize every inch with a custom galley layout design tailored to Michigan living. Click Here L-Shaped Kitchen Best For: Small to medium kitchens in ranch-style homes Open-plan living spaces popular in newer Michigan construction Homeowners seeking flexibility and functionality
Kitchen Island Ideas: Design, Size, and Functionality Guide for Michigan Homeowners
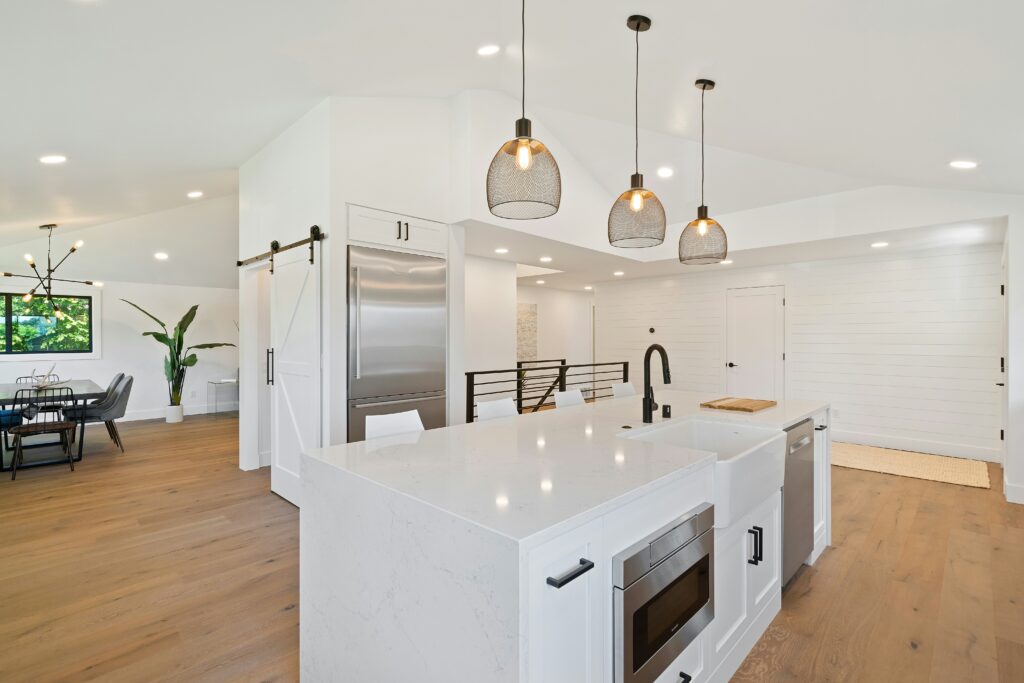
A kitchen island transforms your cooking space from ordinary to extraordinary, becoming the centerpiece where families gather, meals are prepared, and memories are made. For Michigan homeowners planning a kitchen remodel, islands consistently rank as the most requested feature—and for good reason. They add valuable function, increase storage capacity, provide extra seating for casual dining, and elevate your kitchen’s style. Whether you’re building a new home or retrofitting an existing kitchen, the right island enhances both form and function while increasing your home’s value. However, not every kitchen can accommodate an island, and choosing the wrong size or configuration can create frustration rather than convenience. This comprehensive guide will help you understand sizing guidelines, explore design options, evaluate functionality features, and discover style ideas that complement your Michigan home. At Michigan Rose Construction, our licensed and insured team (License #26230264 issued by LARA) has spent 15+ years helping Michigan homeowners design and build custom kitchen islands that perfectly balance aesthetics and practicality. We understand Michigan’s unique building codes, climate requirements, and the specific needs of local families. Homeowners ready to upgrade their kitchen with a functional island and improved layout can explore our Kitchen Remodeling Services in Ann Arbor, where our team designs and builds custom kitchens tailored to Michigan homes and lifestyles. Key Takeaways: Creating Your Perfect Kitchen Island ✓ Minimum kitchen size: At least 13×13 feet, ideally 14×15 feet or larger ✓ Essential clearance: 36 inches minimum around all sides; 42-48 inches for main work aisles ✓ Standard island dimensions: Range from 4-5 feet (small) to 10+ feet (custom/oversized) ✓ Height options: 36 inches (counter height) or 42 inches (bar height), or multi-level combination ✓ Seating requirements: 24-30 inches width per person with 12-15 inch overhang minimum ✓ Functionality features: Consider storage, seating, sinks, cooktops, electrical outlets, and specialty features ✓ Design styles: Choose matching cabinetry, contrasting colors, furniture-style, waterfall edge, or rustic designs ✓ Material selection: Granite, quartz, butcher block, marble, concrete, or stainless steel countertops ✓ Lighting importance: Pendant lights, chandeliers, recessed lighting, or under-counter illumination ✓ Alternatives: Freestanding islands, kitchen carts, or peninsulas for smaller spaces ✓ Professional planning: Work with licensed, experienced builders who understand Michigan building codes Ready to explore if a kitchen island is right for your space? Contact our design team for a free space assessment and custom island design consultation. Click Here Is Your Kitchen Big Enough for an Island? Before falling in love with beautiful island ideas on Pinterest, you need to ensure your kitchen has adequate space. A poorly placed or oversized island can make your kitchen feel cramped and disrupt workflow, while a properly sized island improves efficiency and comfort. Minimum Kitchen Size Requirements Your kitchen should be at least 13×13 feet to accommodate even a modest island, though 14×15 feet or larger is ideal. Here’s how kitchen size affects island options: Small Kitchens (Under 150 sq ft): Consider a peninsula instead of an island. Peninsulas attach to existing cabinets or walls and don’t require clearance on all sides, making them perfect for compact Michigan homes, including many ranch-style and older colonial layouts common throughout the state. Medium Kitchens (150-200 sq ft): Can accommodate a modest island ranging from 4-6 feet long. This size works well for many Michigan suburban homes built in the 1980s-2000s. Large Kitchens (200+ sq ft): Ideal for full-sized islands with multiple features like seating, storage, and even appliances. These spaces, often found in newer construction and extensively remodeled homes, provide the flexibility for custom island designs. Critical Clearance Guidelines Proper clearance around your island isn’t just about comfort—it’s about safety and meeting Michigan building codes. Our experienced builders always follow these guidelines: 36 inches minimum around all sides for walkways (this is code requirement) 42-48 inches recommended for main work aisles where appliances open 48 inches ideal if multiple cooks regularly use the kitchen Consider appliance door swings including refrigerators, dishwashers, and ovens Account for cabinet and drawer clearances ensuring you can fully open storage without hitting the island During Michigan winters when we spend more time indoors, adequate clearance becomes even more important as family members naturally congregate in the kitchen. Work Triangle and Traffic Flow The classic kitchen work triangle connects your sink, stove, and refrigerator. Your island shouldn’t disrupt this workflow but can actually become part of the triangle if it houses a sink or cooktop. Think about how your family moves through the kitchen. Avoid placing your island in the direct path between rooms. Consider kids running through, pets underfoot, and multiple people cooking together during holiday gatherings. Michigan families often entertain during football season and holidays, so plan for increased kitchen traffic during these peak times. Homeowners planning to improve their kitchen layout with a functional island and better workflow can explore our Kitchen Remodeling Services in Ann Arbor, where our team designs practical kitchen layouts that maximize space, efficiency, and comfort for Michigan homes. Standard Kitchen Island Dimensions and Sizes Understanding standard dimensions helps you plan effectively and ensures your island fits proportionally within your space. Island Length and Width Options Small Islands (4-5 feet long x 2-3 feet deep) Best for compact kitchens where you need added prep space without overwhelming the room. These islands typically seat 2 people comfortably and work well for single-cook households or Michigan condos and townhomes with space limitations. Medium Islands (6-7 feet long x 3-4 feet deep) Perfect for average-sized kitchens with moderate storage needs. These islands typically accommodate 3-4 people for casual dining and suit most Michigan family homes. This size provides enough surface area for food prep while allowing comfortable movement around the island. Large Islands (8-10+ feet long x 4-5 feet deep) Designed for spacious kitchens with serious entertaining needs. These islands seat 4-6+ people, offer extensive storage, and can incorporate multiple functions like cooking, washing, and dining. They’re ideal for Michigan homes with open concept layouts where the kitchen flows into living areas. Depth Considerations for Maximum Function Standard depth: 24-30 inches for single-sided
Kitchen Flooring Options: Which Material is Right for Your Michigan Home?
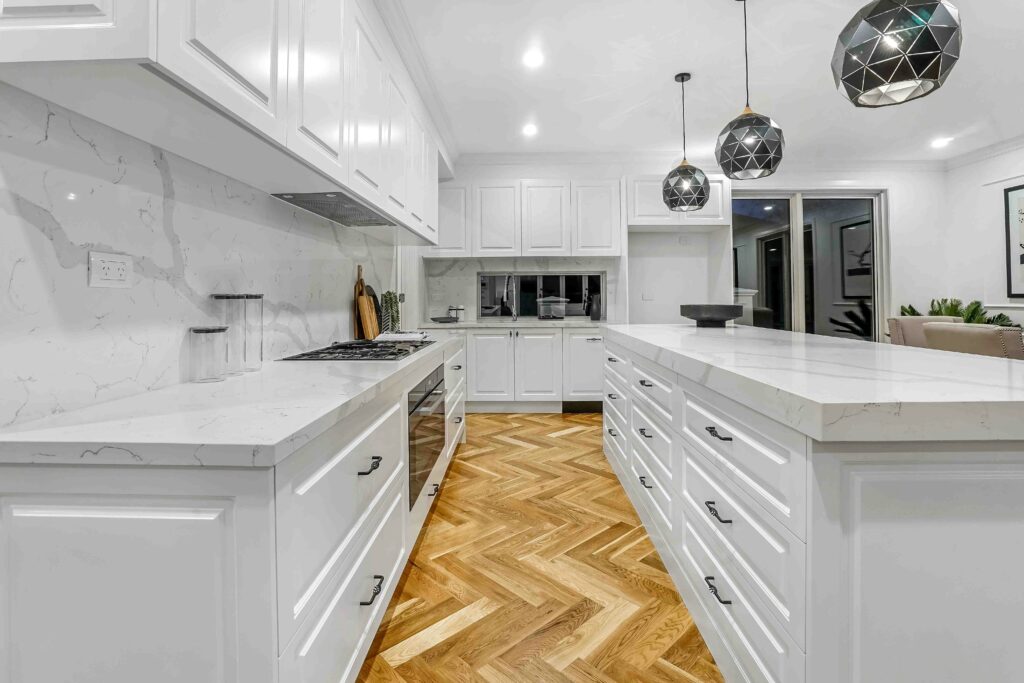
Your kitchen floor endures more traffic, spills, and wear than any other surface in your home—especially in Michigan, where seasonal changes, muddy boots, and winter salt can take their toll. Choosing the right kitchen flooring isn’t just about aesthetics; it affects durability, safety, daily comfort, and your home’s resale value. With today’s advanced flooring materials, Michigan homeowners have more options than ever, from waterproof luxury vinyl to timeless hardwood and durable porcelain tile. But how do you choose? The right kitchen floor means balancing beauty, practicality, and budget while considering Michigan’s unique climate challenges. In this comprehensive guide, we’ll explore different kitchen flooring materials, their pros and cons, cost considerations, and maintenance requirements to help you make an informed decision. Whether you’re planning a complete kitchen remodel or simply updating worn floors, understanding your options is the first step toward a kitchen you’ll love for decades. Homeowners planning a full renovation can explore our Kitchen Remodeling Services in Ann Arbor, where our team helps select durable flooring materials and completes professional kitchen remodeling projects tailored to Michigan homes. Key Takeaways ✓ Water resistance is critical for Michigan kitchens due to seasonal moisture and climate challenges ✓ Porcelain tile offers the best combination of durability, water resistance, and longevity for busy families ✓ Hardwood flooring provides the highest resale value but requires careful maintenance in moisture-prone areas ✓ Luxury vinyl plank delivers exceptional value combining waterproof performance with realistic appearance ✓ Professional installation ensures longevity especially for tile, hardwood, and stone flooring ✓ Daily maintenance is minimal for most modern flooring materials with proper care ✓ Climate considerations matter when selecting flooring for Michigan homes ✓ Comfort and safety factors include slip resistance, warmth underfoot, and standing comfort ✓ Choose licensed, insured contractors like Michigan Rose Construction (License #26230264) for quality results Ready to explore your flooring options? Schedule a free consultation with Michigan Rose Construction’s flooring experts today. With License #26230264 issued by LARA and 15+ years of specialized experience with Michigan homes, we’ll help you select the perfect flooring for your lifestyle and budget. Click Here Key Factors to Consider When Choosing Kitchen Flooring Before diving into specific materials, it’s essential to understand what makes kitchen flooring successful, especially in Michigan’s challenging climate. The right floor must withstand daily wear while complementing your home’s style and meeting your family’s practical needs. Durability and Foot Traffic Michigan kitchens serve as the heart of the home, experiencing heavy foot traffic throughout the day. Your flooring must handle not just daily activities but also the impact of dropped pots, moving appliances, and the constant movement of family members and pets. Consider scratch and dent resistance carefully, as quality flooring should provide a 10-30+ year lifespan depending on the material you select. Water and Moisture Resistance Michigan’s humid summers and the moisture tracked in during winter months make water resistance critical for kitchen floors. Spills happen frequently, especially near the sink and dishwasher. Understanding the difference between waterproof and water-resistant materials can save you thousands in potential water damage repairs down the road. Maintenance and Cleaning Ease of daily cleaning matters significantly for busy Michigan families. Some materials require minimal maintenance, while others demand regular sealing or specialized care. Consider whether grout lines or seamless surfaces better suit your lifestyle, and factor in long-term care requirements before making your final decision. Comfort and Safety Standing for extended periods while preparing meals can be hard on your feet and back. In Michigan homes, warmth underfoot during cold mornings is a significant comfort factor. Slip resistance when wet is crucial for family safety, and noise levels differ dramatically between hard and soft flooring surfaces. Style and Aesthetics Your kitchen floor should complement your existing décor while making a visual impact. From traditional farmhouse charm to modern minimalist designs, Michigan homeowners want flooring that reflects their personal style. Consider color options, texture, patterns, and how your choice affects resale value in Michigan’s competitive real estate market. Popular Kitchen Flooring Materials Compared Each flooring material offers unique benefits suited to different lifestyles and budgets. Here’s a comprehensive look at the options most popular with Michigan homeowners, along with expert insights from our 15+ years of experience working with local homes. Homeowners planning a kitchen renovation can explore our Kitchen Remodeling Services in Ann Arbor, where our team helps select the right flooring materials and completes full kitchen remodeling projects designed for Michigan homes and climate conditions. Ceramic and Porcelain Tile Overview Made from clay fired at high temperatures, ceramic and porcelain tiles represent one of the most durable flooring options available. Porcelain is denser and more water-resistant than ceramic, making it ideal for Michigan kitchens where moisture is a concern. Available in endless colors, patterns, and sizes, modern tile can mimic natural stone, wood, or concrete while providing superior performance. Pros: Extremely durable with a 20-30+ year lifespan 100% waterproof, perfect for Michigan’s climate Easy to clean and maintain daily Stain and scratch resistant against heavy use Excellent for radiant heat systems during Michigan winters Outstanding resale value in the Michigan market Wide range of design options to match any style Cons: Hard and cold underfoot without radiant heating Can be uncomfortable during long cooking sessions Dishes break easily if dropped Grout lines require annual maintenance Professional installation recommended for best results Can be slippery when wet without textured finish Best For: Busy Michigan kitchens with children and pets, areas prone to spills, homeowners wanting low-maintenance flooring, and those who appreciate traditional or Mediterranean design styles. Maintenance Tips: Sweep or vacuum regularly to remove dirt and debris. Mop with pH-neutral cleaner, seal grout lines annually, and address any cracks promptly to prevent moisture infiltration. Hardwood Flooring Overview Classic hardwood flooring brings timeless beauty and natural warmth to Michigan kitchens. Available in solid hardwood or engineered options, wood floors add significant value to your home and can be refinished multiple times, making them a long-term investment that many Michigan homeowners prefer. Pros: Beautiful, natural appearance that